There’s something for everyone in this 4-bedroom, 2.5-bath extended bi-level, ideally located on a cul-de-sac in the Village of Washingtonville. Bright and welcoming, the home features an updated kitchen with granite countertops, abundant cabinetry, and a center island, opening to a flexible dining or living space with sliders to a deck overlooking a private yard. The main level features newly updated flooring—no carpet—providing a clean, modern look and easy maintenance.
The main level includes a spacious primary suite with walk-in closet and private bath, two additional bedrooms, and a beautifully updated hall bath with custom vanity and glass shower door. The lower level offers a family room, fourth bedroom, half bath, and laundry—perfect for guests or extended living.
A standout feature is the large, separate bonus space off the garage with its own entrance from both inside the garage and the exterior. Complete with updated lighting and a mini-split air conditioning system, this versatile room is ideal for a home gym, office, or creative studio.
Additional highlights include a two-car garage, mature landscaping, storage sheds, and a playground. Convenient to major commuting routes and shopping.
Move-in ready—don’t miss this opportunity!
Sold for $589,000
$589,000
8 Puritan Lane, Blooming Grove, NY 10992
4beds
2,202sqft
Single Family Residence, Residential
Built in 1984
0.28 Acres Lot
$588,500 Zestimate®
$267/sqft
$3,676 Estimated rent
Home value
$588,500
$559,000 - $618,000
$3,676/mo
Zestimate® history
Owner options
List your home for rent
$3,676/mo
Rent Zestimate®
Find your next renter with Zillow Rental Manager. Plus, with online applications, you can quickly screen prospective tenants – for free.
$3,676/mo
Rent Zestimate®
Refinance and save
$4,098/mo
Est. payment
Refinancing to a lower rate could help reduce your monthly payments and save thousands over the life of the loan.
$4,098/mo
Est. payment
Explore your selling options
Work with a Zillow partner agent
Leverage their expertise and Zillow's premium Showcase listings to get your home seen by more buyers.
Get startedList with your own agent
Get your home in front of millions of buyers by listing it on Zillow.
Learn how to do itSell it yourself
Take full control of how buyers see your home on Zillow by listing For Sale by Owner (FSBO).
List your homeWhat's special
Storage shedsCenter islandMini-split air conditioning systemUpdated lightingTwo-car garageFamily roomMature landscaping
Zillow last checked:
Listing updated:
Listed by:
Margaret C Boyle 914-420-7058,
Keller Williams Hudson Valley 845-639-0300
Bought with:
Juan Mojica, 10401220270
Voro LLC
Source: OneKey® MLS as distributed by MLS GRID,MLS#: 979657
Facts & features
Interior
Bedrooms & bathrooms
- Bedrooms: 4
- Bathrooms: 3
- Full bathrooms: 2
- 1/2 bathrooms: 1
Heating
- Baseboard, Oil
Cooling
- Central Air
Appliances
- Included: Dishwasher, Water Softener Owned
Features
- Cathedral Ceiling(s), Ceiling Fan(s), Chandelier, Granite Counters, High Ceilings, His and Hers Closets, Kitchen Island, Open Floorplan, Open Kitchen, Primary Bathroom, Walk-In Closet(s)
- Flooring: Hardwood, Laminate
- Attic: Pull Stairs
- Has fireplace: No
Interior area
- Total structure area: 2,202
- Total interior livable area: 2,202 sqft
Property
Parking
- Total spaces: 2
- Parking features: Driveway
- Garage spaces: 2
- Has uncovered spaces: Yes
Lot
- Size: 0.28 Acres
Details
- Parcel number: 3320011060000008012.0000000
- Special conditions: None
Construction
Type & style
- Home type: SingleFamily
- Architectural style: Hi Ranch
- Property subtype: Single Family Residence, Residential
Materials
- Frame
Condition
- Year built: 1984
Utilities & green energy
- Sewer: Public Sewer
- Water: Public
- Utilities for property: Electricity Connected, Water Connected
Community & HOA
HOA
- Has HOA: No
Location
- Region: Washingtonville
Financial & listing details
- Price per square foot: $267/sqft
- Tax assessed value: $42,100
- Annual tax amount: $12,850
- Date on market: 4/13/2026
- Cumulative days on market: 50 days
- Listing agreement: Exclusive Right To Sell
- Electric utility on property: Yes
Price history
| Date | Event | Price |
|---|---|---|
| 7/21/2026 | Sold | $589,000$267/sqft |
Source:  OneKey® MLS as distributed by MLS GRID #979657 Report a problem OneKey® MLS as distributed by MLS GRID #979657 Report a problem | ||
| 6/2/2026 | Pending sale | $589,000$267/sqft |
Source: OneKey® MLS as distributed by MLS GRID #979657 Report a problem | ||
| 5/4/2026 | Price change | $589,000+5.4%$267/sqft |
Source: OneKey® MLS as distributed by MLS GRID #979657 Report a problem | ||
| 4/13/2026 | Listed for sale | $559,000+0.2%$254/sqft |
Source: OneKey® MLS as distributed by MLS GRID #979657 Report a problem | ||
| 8/2/2025 | Sold | $558,000+6.3%$253/sqft |
Source: OneKey® MLS as distributed by MLS GRID #850979 Report a problem | ||
| 5/14/2025 | Pending sale | $525,000$238/sqft |
Source: OneKey® MLS as distributed by MLS GRID #850979 Report a problem | ||
| 5/6/2025 | Listing removed | $525,000$238/sqft |
Source: OneKey® MLS as distributed by MLS GRID #850979 Report a problem | ||
| 4/21/2025 | Listed for sale | $525,000$238/sqft |
Source: OneKey® MLS as distributed by MLS GRID #850979 Report a problem | ||
Public tax history
| Year | Property taxes | Tax assessment |
|---|---|---|
| 2025 | -- | $42,100 |
| 2024 | -- | $42,100 |
| 2023 | -- | $42,100 |
| 2022 | -- | $42,100 |
| 2021 | -- | $42,100 |
| 2020 | -- | $42,100 |
| 2019 | -- | $42,100 |
| 2018 | -- | $42,100 |
| 2017 | $8,901 | $42,100 |
| 2016 | -- | $42,100 |
| 2015 | -- | $42,100 |
| 2014 | -- | $42,100 |
| 2013 | -- | $42,100 |
| 2012 | -- | $42,100 |
| 2011 | -- | $42,100 |
| 2010 | -- | $42,100 |
| 2009 | -- | $42,100 |
| 2007 | -- | $42,100 |
| 2006 | -- | $42,100 |
| 2005 | -- | $42,100 |
| 2004 | -- | $42,100 |
| 2002 | -- | $42,100 |
| 2001 | -- | $42,100 |
| 2000 | -- | $42,100 |
Find assessor info on the county website
Neighborhood: 10992
Nearby homes
- $602,0006 bd2 ba2.9k sqft6 Puritan Ln, Washingtonville, NY 10992Off Market
- $446,6003 bd1 ba1.1k sqft10 Puritan Ln, Washingtonville, NY 10992Off Market
- $505,2003 bd2 ba1.6k sqft37 Capital Dr, Washingtonville, NY 10992Off Market
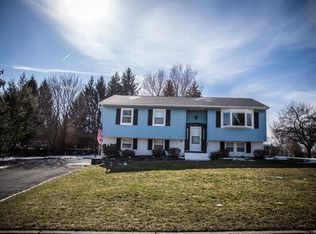
- $427,5003 bd2 ba1k sqft4 Puritan Ln, Washingtonville, NY 10992Off Market
- $508,0003 bd2 ba2.3k sqft35 Capital Dr, Washingtonville, NY 10992Off Market
- $512,5003 bd2 ba1.4k sqft12 Puritan Ln, Washingtonville, NY 10992Off Market
- $521,2003 bd2 ba1.9k sqft39 Capital Dr, Washingtonville, NY 10992Off Market
- $533,7004 bd2 ba1.7k sqft33 Capital Dr, Washingtonville, NY 10992Off Market
Nearby schools
GreatSchools rating
- 6/10Taft Elementary SchoolGrades: K-5Distance: 0.9 mi
- 6/10Washingtonville Middle SchoolGrades: 6-8Distance: 1.6 mi
- 7/10Washingtonville Senior High SchoolGrades: 9-12Distance: 1.8 mi
Schools provided by the listing agent
- Elementary: Taft Elementary School
- Middle: Washingtonville Middle School
- High: Washingtonville Senior High School
Source: OneKey® MLS as distributed by MLS GRID. This data may not be complete. We recommend contacting the local school district to confirm school assignments for this home.
Get a cash offer in 3 minutes
Find out how much your home could sell for in as little as 3 minutes with a no-obligation cash offer.
Estimated market value
$588,500
Get a cash offer in 3 minutes
Find out how much your home could sell for in as little as 3 minutes with a no-obligation cash offer.
Estimated market value
$588,500
- New York
- Orange County
- Washingtonville
- 10992
- 8 Puritan Lane
Nearby cities
Nearby zip codes
Other Washingtonville Topics
