Offer Deadline Thursday, March 26th at 5 pm. Welcome to this well-maintained ranch set on just over an acre in North Pembroke. Featuring three beds, two and a half baths, heated three car garage, welcoming living room and dining area w/ fireplace adjacent to an open spacious kitchen that flows seamlessly to outdoor deck. Central air, mini splits & whole house generator offer year-round comfort. Vaulted ceilings, skylights & recessed lighting add warmth & character throughout the home. Above the garage, a bright, sun filled addition provides a private retreat ideal for a home office or recreational space complete w/ Jacuzzi tub, kitchenette w/ sink, cabinetry, peninsula, skylights, recessed lighting & custom storage. Partially finished basement offers flexible space for relaxation, a gym or hosting guests. Come home to comfort, space & charm brought together. Showings by appointment.
Sold for $720,000
$720,000
8 Quaker Cir, Pembroke, MA 02359
3beds
2,147sqft
Single Family Residence
Built in 1963
1.02 Acres Lot
$732,500 Zestimate®
$335/sqft
$4,298 Estimated rent
Home value
$732,500
$674,000 - $798,000
$4,298/mo
Zestimate® history
Owner options
List your home for rent
$4,298/mo
Rent Zestimate®
Find your next renter with Zillow Rental Manager. Plus, with online applications, you can quickly screen prospective tenants – for free.
$4,298/mo
Rent Zestimate®
Refinance and save
$4,863/mo
Est. payment
Refinancing to a lower rate could help reduce your monthly payments and save thousands over the life of the loan.
$4,863/mo
Est. payment
Explore your selling options
Work with a Zillow partner agent
Leverage their expertise and Zillow's premium Showcase listings to get your home seen by more buyers.
Get startedList with your own agent
Get your home in front of millions of buyers by listing it on Zillow.
Learn how to do itSell it yourself
Take full control of how buyers see your home on Zillow by listing For Sale by Owner (FSBO).
List your homeWhat's special
Central airHeated three car garageThree bedsRecessed lightingMini splitsJacuzzi tubCustom storage
Zillow last checked:
Listing updated:
Listed by:
Lisa Green-Browne 857-719-7278,
Keller Williams Realty 781-843-3200
Bought with:
Debbie Gentile
Keller Williams Realty Signature Properties
Source: MLS PIN,MLS#: 73463047
Facts & features
Interior
Bedrooms & bathrooms
- Bedrooms: 3
- Bathrooms: 3
- Full bathrooms: 2
- 1/2 bathrooms: 1
- Main level bedrooms: 1
Primary bedroom
- Features: Ceiling Fan(s), Closet, Flooring - Hardwood, Window(s) - Picture, Lighting - Overhead
- Level: Main,First
Bedroom 2
- Features: Ceiling Fan(s), Flooring - Hardwood, Window(s) - Picture
- Level: First
Bedroom 3
- Features: Ceiling Fan(s), Flooring - Hardwood, Window(s) - Picture
- Level: First
Primary bathroom
- Features: No
Bathroom 1
- Features: Bathroom - Full, Bathroom - Tiled With Tub & Shower, Flooring - Laminate, Window(s) - Picture
- Level: First
Bathroom 2
- Features: Bathroom - Full, Bathroom - With Tub & Shower, Flooring - Stone/Ceramic Tile, Window(s) - Picture, Jacuzzi / Whirlpool Soaking Tub, Recessed Lighting, Lighting - Overhead
- Level: Second
Bathroom 3
- Features: Bathroom - Half, Flooring - Stone/Ceramic Tile
- Level: Basement
Dining room
- Features: Skylight, Ceiling Fan(s), Flooring - Hardwood, Window(s) - Picture, Recessed Lighting
- Level: Main,First
Kitchen
- Features: Flooring - Hardwood, Deck - Exterior, Slider, Lighting - Overhead
- Level: First
Living room
- Features: Skylight, Ceiling Fan(s), Flooring - Hardwood, Window(s) - Picture, Lighting - Sconce
- Level: First
Heating
- Forced Air, Natural Gas, Ductless
Cooling
- Central Air, Ductless
Appliances
- Included: Range, Microwave, Refrigerator, Washer, Dryer
- Laundry: First Floor, Electric Dryer Hookup, Washer Hookup
Features
- Ceiling Fan(s), Closet/Cabinets - Custom Built, Recessed Lighting, Peninsula, Bonus Room
- Flooring: Flooring - Hardwood, Flooring - Stone/Ceramic Tile
- Windows: Skylight(s), Picture
- Basement: Partially Finished,Interior Entry,Bulkhead,Concrete
- Number of fireplaces: 1
- Fireplace features: Dining Room
Interior area
- Total structure area: 2,147
- Total interior livable area: 2,147 sqft
- Finished area above ground: 2,147
- Finished area below ground: 398
Property
Parking
- Total spaces: 7
- Parking features: Attached, Under, Garage Door Opener, Heated Garage, Storage, Workshop in Garage, Paved Drive, Off Street, Paved
- Attached garage spaces: 3
- Uncovered spaces: 4
Features
- Patio & porch: Porch, Deck - Wood
- Exterior features: Porch, Deck - Wood, Balcony, Storage, Fenced Yard
- Fencing: Fenced/Enclosed,Fenced
Lot
- Size: 1.02 Acres
- Features: Corner Lot, Wooded, Level
Details
- Additional structures: Workshop
- Parcel number: M:F13 P:38,1110493
- Zoning: RES
Construction
Type & style
- Home type: SingleFamily
- Architectural style: Ranch
- Property subtype: Single Family Residence
Materials
- Foundation: Concrete Perimeter
- Roof: Shingle
Condition
- Year built: 1963
Utilities & green energy
- Electric: Generator, 200+ Amp Service
- Sewer: Private Sewer
- Water: Public
- Utilities for property: for Gas Range, for Electric Dryer, Washer Hookup
Community & HOA
Community
- Features: Shopping
HOA
- Has HOA: No
Location
- Region: Pembroke
Financial & listing details
- Price per square foot: $335/sqft
- Tax assessed value: $584,000
- Annual tax amount: $7,020
- Date on market: 8/18/2026
- Exclusions: None
Price history
| Date | Event | Price |
|---|---|---|
| 5/4/2026 | Sold | $720,000+1.4%$335/sqft |
Source: MLS PIN #73463047 Report a problem | ||
| 3/27/2026 | Contingent | $709,900$331/sqft |
Source: MLS PIN #73463047 Report a problem | ||
| 3/19/2026 | Listed for sale | $709,900$331/sqft |
Source: MLS PIN #73463047 Report a problem | ||
| 3/11/2026 | Listing removed | $709,900$331/sqft |
Source: MLS PIN #73463047 Report a problem | ||
| 1/5/2026 | Price change | $709,900-1.4%$331/sqft |
Source: MLS PIN #73463047 Report a problem | ||
| 12/18/2025 | Listed for sale | $719,900+53.2%$335/sqft |
Source: MLS PIN #73463047 Report a problem | ||
| 8/15/2017 | Sold | $470,000+1.1%$219/sqft |
Source: Public Record Report a problem | ||
| 6/26/2017 | Listed for sale | $465,000+1450%$217/sqft |
Source: Conway - Abington #72189183 Report a problem | ||
| 12/28/1998 | Sold | $30,000$14/sqft |
Source: Public Record Report a problem | ||
Public tax history
| Year | Property taxes | Tax assessment |
|---|---|---|
| 2025 | $7,020 +1.1% | $584,000 +1.2% |
| 2024 | $6,943 -0.1% | $577,100 +5.6% |
| 2023 | $6,951 +5.9% | $546,500 +17.9% |
| 2022 | $6,561 +6.2% | $463,700 +9.5% |
| 2021 | $6,176 +0.2% | $423,600 -0.4% |
| 2020 | $6,165 +3% | $425,500 +3.8% |
| 2019 | $5,983 +6.3% | $409,800 +8.4% |
| 2018 | $5,627 +10.4% | $377,900 +12% |
| 2017 | $5,096 +3.2% | $337,500 +4.3% |
| 2016 | $4,937 +6.6% | $323,500 +3% |
| 2015 | $4,630 +7.9% | $314,100 +7.5% |
| 2014 | $4,291 +0.4% | $292,100 -3% |
| 2013 | $4,276 +3.4% | $301,100 +1.3% |
| 2012 | $4,134 +3% | $297,200 -0.3% |
| 2011 | $4,015 +4% | $298,100 -0.5% |
| 2010 | $3,861 -0.9% | $299,500 -10.4% |
| 2009 | $3,895 +1.5% | $334,300 -4.8% |
| 2008 | $3,838 | $351,100 -4.8% |
| 2007 | $3,838 +10.2% | $368,700 +8.5% |
| 2006 | $3,483 +7.3% | $339,800 +5.3% |
| 2005 | $3,245 +2.4% | $322,600 +19.5% |
| 2004 | $3,169 +28.8% | $269,900 +33% |
| 2003 | $2,460 +7.3% | $203,000 +16.2% |
| 2002 | $2,292 +17.6% | $174,700 +30.9% |
| 1999 | $1,949 | $133,500 |
Find assessor info on the county website
Neighborhood: 02359
Nearby homes
- $663,4003 bd2 ba1.2k sqft136 Pilgrim Rd, Pembroke, MA 02359Off Market
- $632,0003 bd2 ba972 sqft5 Quaker Cir, Pembroke, MA 02359Off Market
- $670,2003 bd2 ba1.7k sqft137 Pilgrim Rd, Pembroke, MA 02359Off Market
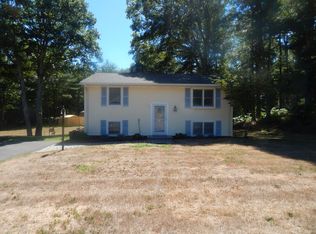
- $597,7004 bd1 ba1.7k sqft131 Pilgrim Rd, Pembroke, MA 02359Off Market
- $687,8003 bd3 ba1.6k sqft11 Quaker Cir, Pembroke, MA 02359Off Market
- $668,9003 bd1 ba1.5k sqft16 Quaker Cir, Pembroke, MA 02359Off Market
- $699,5004 bd1 ba2.3k sqft130 Pilgrim Rd, Pembroke, MA 02359Off Market
- $562,3003 bd1 ba1k sqft17 Quaker Cir, Pembroke, MA 02359Off Market
Nearby schools
GreatSchools rating
- 6/10North Pembroke Elementary SchoolGrades: PK-6Distance: 0.4 mi
- 6/10Pembroke Community Middle SchoolGrades: 7-8Distance: 4.8 mi
- 8/10Pembroke High SchoolGrades: 9-12Distance: 3.2 mi
Get a cash offer in 3 minutes
Find out how much your home could sell for in as little as 3 minutes with a no-obligation cash offer.
Estimated market value
$732,500
Get a cash offer in 3 minutes
Find out how much your home could sell for in as little as 3 minutes with a no-obligation cash offer.
Estimated market value
$732,500
- Massachusetts
- Plymouth County
- Pembroke
- 02359
- 8 Quaker Cir
