Skip main navigation
Sold for $1,525,000
  • Listing Provided by: CENTURY 21 Affiliated
    Bought with: Newport & Company
    $1,525,000

    8 Rainier, Trabuco Canyon, CA 92679

    4beds
    3,230sqft
    Single Family Residence
    Built in 1990
    5,500 Square Feet Lot
    $1,766,900 Zestimate®
    $472/sqft
    $6,129 Estimated rent

    Home value

    $1,766,900

    $1.68M - $1.87M

    $6,129/mo

    Zestimate® history
    Loading
    Loading...

    Owner options

    List your home for rent

    $6,129/mo

    Rent Zestimate®

    Find your next renter with Zillow Rental Manager. Plus, with online applications, you can quickly screen prospective tenants – for free.

    Learn more

    $6,129/mo

    Rent Zestimate®

    Refinance and save

    $9,798/mo

    Est. payment

    Refinancing to a lower rate could help reduce your monthly payments and save thousands over the life of the loan.

    See today's rates

    $9,798/mo

    Est. payment

    Explore your selling options

    Work with a Zillow partner agent

    Leverage their expertise and Zillow's premium Showcase listings to get your home seen by more buyers.

    Get started

    List with your own agent

    Get your home in front of millions of buyers by listing it on Zillow.

    Learn how to do it

    Sell it yourself

    Take full control of how buyers see your home on Zillow by listing For Sale by Owner (FSBO).

    List your home

    What's special

    Custom fireplace mantleSmall putting greenEpoxy floorsCustom drapesBuilt-in bbqBuilt-in shelvesLarge spool
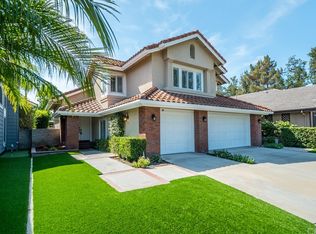
    Welcome to your perfect family retreat! Not only is this 4 bedroom, 3.5 bath home nestled in a quiet cul-de-sac, but the interior has been impeccably designed with gorgeous chandeliers, custom drapes, and a beautiful kitchen by Orange Coast Interior Design. The kitchen has stainless steel appliances, granite countertops, a charming kitchen nook, and opens to the family room. Wood floors grace both the upstairs and downstairs, adding warmth and sophistication. The family room boasts a custom fireplace mantle, and built-in shelves and cabinets for extra storage. One of the bedrooms, with full en suite, is located downstairs. The spacious main bedroom is a private haven, featuring a retreat area, perfect for reading or relaxation. The main bathroom is adorned with luxurious marble flooring, evoking a spa-like atmosphere. A bonus room offers versatility, allowing you to create an office, playroom, or home theater, catering to your family's needs. A private backyard oasis awaits, featuring a large spool with cascading waterfall, inviting you to relax and unwind after a long day. Entertain in style with the built-in BBQ, a small putting green, and a heat lamp in the patio for chilly evenings. The 3 car garage has been customized with epoxy floors and cabinets for storage. The community of Dove Canyon is known for its family-friendly atmosphere, providing excellent amenities and a strong sense of community.

    Zillow last checked:

    Listing updated:

    Listing Provided by:

    Alan Neilson DRE #01180797 949-632-2408,

    CENTURY 21 Affiliated

    Bought with:

    Nora Gallogly, DRE #01332277

    Newport & Company

    Nicole Munoz, DRE #01330917

    Newport & Company

    Source: CRMLS,MLS#: OC23137329MLS LogoOriginating MLS: California Regional MLS

    Facts & features

    Interior

    Bedrooms & bathrooms
    • Bedrooms: 4
    • Bathrooms: 4
    • Full bathrooms: 3
    • 1/2 bathrooms: 1
    • Main level bathrooms: 2
    • Main level bedrooms: 1
    Bedroom
    • Features: Bedroom on Main Level
    Bedroom
    • Features: Multi-Level Bedroom
    Bathroom
    • Features: Bathroom Exhaust Fan, Dual Sinks, Granite Counters, Remodeled, Upgraded, Walk-In Shower
    Kitchen
    • Features: Granite Counters, Kitchen/Family Room Combo, Pots & Pan Drawers, Remodeled, Self-closing Drawers, Updated Kitchen
    Other
    • Features: Walk-In Closet(s)
    Heating
    • Central, Forced Air
    Cooling
    • Central Air, Dual
    Appliances
    • Included: Built-In Range, Convection Oven, Dishwasher, Disposal, Microwave, Refrigerator, Range Hood, Self Cleaning Oven
    • Laundry: Laundry Room
    Features
    • Breakfast Bar, Breakfast Area, Ceiling Fan(s), Crown Molding, Separate/Formal Dining Room, Granite Counters, High Ceilings, Open Floorplan, Recessed Lighting, Storage, Bedroom on Main Level, Walk-In Closet(s)
    • Flooring: Wood
    • Has fireplace: Yes
    • Fireplace features: Family Room, Primary Bedroom
    • Common walls with other units/homes: No Common Walls
    Interior area
    • Total interior livable area: 3,230 sqft

    Property

    Parking
    • Total spaces: 3
    • Parking features: Door-Multi, Driveway, Garage
    • Attached garage spaces: 3
    Features
    • Levels: Two
    • Stories: 2
    • Entry location: 1
    • Patio & porch: Covered, Front Porch, Patio, Stone
    • Pool features: Heated, Waterfall, Association
    • Has spa: Yes
    • Spa features: Association, Private
    • Fencing: Masonry
    • Has view: Yes
    • View description: Neighborhood
    Lot
    • Size: 5,500 sqft
    • Features: 0-1 Unit/Acre, Back Yard, Cul-De-Sac, Front Yard, Sprinklers In Rear, Sprinklers In Front, Landscaped, Level
    Details
    • Parcel number: 80456146
    • Special conditions: Standard

    Construction

    Type & style
    • Home type: SingleFamily
    • Architectural style: Traditional
    • Property subtype: Single Family Residence
    Materials
    • Stucco
    • Foundation: Slab
    • Roof: Flat Tile
    Condition
    • Turnkey
    • New construction: No
    • Year built: 1990

    Utilities & green energy

    • Sewer: Public Sewer
    • Water: Public
    • Utilities for property: Cable Available, Electricity Connected, Natural Gas Connected, Phone Available, Sewer Connected, Water Connected

    Community & neighborhood

    Security
    • Security features: Carbon Monoxide Detector(s), Fire Detection System, Gated Community, Gated with Attendant, Smoke Detector(s)
    Community
    • Community features: Biking, Curbs, Foothills, Golf, Gutter(s), Hiking, Lake, Mountainous, Near National Forest, Park, Street Lights, Sidewalks, Gated
    Location
    • Region: Trabuco Canyon
    • Subdivision: Summit Crest (Dsc)

    HOA & financial

    HOA
    • Has HOA: Yes
    • HOA fee: $300 monthly
    • Amenities included: Fire Pit, Outdoor Cooking Area, Picnic Area, Pickleball, Pool, Guard, Spa/Hot Tub, Tennis Court(s), Trail(s)
    • Association name: Dove Canyon
    • Association phone: 949-672-9054

    Other

    Other facts
    • Listing terms: Cash,Conventional,FHA,Fannie Mae,Freddie Mac,Government Loan,VA Loan
    • Road surface type: Paved

    Price history

    DateEventPrice
    11/13/2023Sold$1,525,000+1.7%$472/sqft
    Source: CRMLS #OC23137329 Report a problem
    10/19/2023Pending sale$1,499,999$464/sqft
    Source: CRMLS #OC23137329 Report a problem
    10/2/2023Contingent$1,499,999$464/sqft
    Source: CRMLS #OC23137329 Report a problem
    9/27/2023Price change$1,499,999-9%$464/sqft
    Source: CRMLS #OC23137329 Report a problem
    9/8/2023Price change$1,649,000-1.6%$511/sqft
    Source: CRMLS #OC23137329 Report a problem
    9/3/2023Listed for sale$1,675,000+88.5%$519/sqft
    Source: CRMLS #OC23137329 Report a problem
    3/22/2007Sold$888,500+201.2%$275/sqft
    Source: Public Record Report a problem
    10/31/2006Sold$295,000-66.5%$91/sqft
    Source: Public Record Report a problem
    1/31/2005Sold$880,000+85.3%$272/sqft
    Source: Public Record Report a problem
    5/25/2000Sold$475,000+36.9%$147/sqft
    Source: Public Record Report a problem
    6/16/1995Sold$347,000$107/sqft
    Source: Public Record Report a problem

    Public tax history

    YearProperty taxesTax assessment
    2025$15,914 +1.8%$1,555,500 +2%
    2024$15,626 +30.5%$1,525,000 +30.6%
    2023$11,976 +1.8%$1,167,714 +2%
    2022$11,763 +2%$1,144,818 +2%
    2021$11,530 +6.1%$1,122,371 +6.3%
    2020$10,863 $1,056,006 +2%
    2019$10,863 +2%$1,035,300
    2018$10,647 +1.9%$1,035,300 +2%
    2017$10,444 $1,015,000 +8.3%
    2016$10,444 +8%$937,000 +6.2%
    2015$9,673 +6%$882,695
    2014$9,123 $882,695 +21%
    2013-- $729,500
    2012-- $729,500 +2.7%
    2011-- $710,000
    2010-- $710,000
    2009-- $710,000 -20.1%
    2008-- $888,500 -10.7%
    2007-- $995,000 +10.9%
    2006-- $897,600 +71.4%
    2005-- $523,753 +2%
    2004-- $513,484 +1.9%
    2003-- $504,073 +2%
    2002-- $494,190 +2%
    2001$8,583 +16.8%$484,500 +27.8%
    2000$7,346 $379,223

    Find assessor info on the county website

    Neighborhood: 92679

    Nearby schools

    GreatSchools rating
    Schools provided by the listing agent
    • Elementary: Robinson Ranch
    • Middle: Rancho Santa Margarita
    • High: Mission Viejo

    Source: CRMLS. This data may not be complete. We recommend contacting the local school district to confirm school assignments for this home.

    Get a cash offer in 3 minutes
    Find out how much your home could sell for in as little as 3 minutes with a no-obligation cash offer.
    Estimated market value
    $1,766,900
    Get a cash offer in 3 minutes
    Find out how much your home could sell for in as little as 3 minutes with a no-obligation cash offer.
    Estimated market value
    $1,766,900