Skip main navigation
Sold for $1,350,000
  • Listing Provided by: Coldwell Banker Realty
    Bought with: Berkshire Hathaway HomeServices California Properties
    $1,350,000

    8 Rancho Laguna Dr, Pomona, CA 91766

    4beds
    3,405sqft
    Single Family Residence
    Built in 1981
    0.41 Acres Lot
    $1,360,600 Zestimate®
    $396/sqft
    $4,853 Estimated rent

    Home value

    $1,360,600

    $1.24M - $1.50M

    $4,853/mo

    Zestimate® history
    Loading
    Loading...

    Owner options

    List your home for rent

    $4,853/mo

    Rent Zestimate®

    Find your next renter with Zillow Rental Manager. Plus, with online applications, you can quickly screen prospective tenants – for free.

    Learn more

    $4,853/mo

    Rent Zestimate®

    Refinance and save

    $8,491/mo

    Est. payment

    Refinancing to a lower rate could help reduce your monthly payments and save thousands over the life of the loan.

    See today's rates

    $8,491/mo

    Est. payment

    Explore your selling options

    Work with a Zillow partner agent

    Leverage their expertise and Zillow's premium Showcase listings to get your home seen by more buyers.

    Get started

    List with your own agent

    Get your home in front of millions of buyers by listing it on Zillow.

    Learn how to do it

    Sell it yourself

    Take full control of how buyers see your home on Zillow by listing For Sale by Owner (FSBO).

    List your home

    What's special

    Cozy fireplacePrivate fireplaceGrand fireplaceRock waterfallCovered balconyPrivate backyard oasisNew ac unit
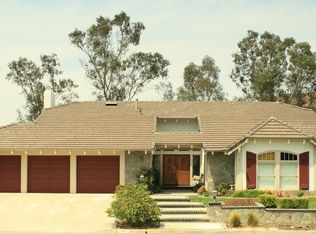
    Welcome to 8 Rancho Laguna Dr., Pomona—a stunning 3,400 sq ft retreat in the prestigious Mission Hills Estates of Phillips Ranch. Nestled in the rolling hills, this meticulously upgraded home blends luxury and tranquility. Featuring natural wood flooring, energy-efficient double-pane windows, recessed lighting, a new AC unit and water heater, a grand double-door entry, and a spacious 3-car garage, this residence is designed for modern living. The gourmet kitchen is a chef’s delight, boasting premium stainless steel appliances, sleek granite countertops, a large center island, commercial-grade fixtures, a built-in refrigerator, and a wine cooler. The inviting living room, with its cozy fireplace and wet bar, is perfect for entertaining. The thoughtful layout includes a versatile main-level bedroom (or office), three upstairs bedrooms, and a charming beach-house-style bonus room for added functionality. Set on an expansive 18,000 sq ft lot, the private backyard oasis features a resort-style pool and spa with a striking rock waterfall, lush landscaping, a large shed, and a covered patio perfect for year-round barbecues and embracing California’s outdoor lifestyle. The oversized master suite is a serene escape, with vaulted ceilings, a private fireplace, and a covered balcony overlooking the tranquil backyard and sparkling pool. Free of HOA or Mello-Roos fees, this move-in-ready gem offers seamless open-concept living, from the custom-cabinetry kitchen to the light-filled living areas with a grand fireplace, large windows, and an elegant dining space with a chandelier. Hardwood and tile flooring, paired with versatile living spaces, create an unmatched sanctuary of comfort and sophistication. Families will love the resort-like amenities and access to the schools in the Pomona Unified District (shared with North Diamond Bar), including Ranch Hills Elementary, Lorbeer Middle School, and Diamond Ranch High School.

    Zillow last checked:

    Listing updated:

    Listing Provided by:

    Joan League DRE #02007314 949-298-0727,

    Coldwell Banker Realty

    Bought with:

    Armen Sarkissian, DRE #01242603

    Berkshire Hathaway HomeServices California Properties

    Source: CRMLS,MLS#: OC25181788MLS LogoOriginating MLS: California Regional MLS

    Facts & features

    Interior

    Bedrooms & bathrooms
    • Bedrooms: 4
    • Bathrooms: 3
    • Full bathrooms: 3
    • Main level bathrooms: 1
    • Main level bedrooms: 1
    Primary bedroom
    • Features: Primary Suite
    Bedroom
    • Features: Multi-Level Bedroom
    Bathroom
    • Features: Bathtub, Dual Sinks, Granite Counters, Remodeled, Soaking Tub, Separate Shower, Tub Shower, Upgraded, Walk-In Shower
    Kitchen
    • Features: Built-in Trash/Recycling, Kitchen Island
    Other
    • Features: Walk-In Closet(s)
    Heating
    • Central
    Cooling
    • Central Air, Attic Fan
    Appliances
    • Included: 6 Burner Stove, Dishwasher, Gas Oven, Dryer, Washer
    • Laundry: Inside, Laundry Room
    Features
    • Wet Bar, Balcony, Breakfast Area, Ceiling Fan(s), Cathedral Ceiling(s), Separate/Formal Dining Room, Granite Counters, High Ceilings, In-Law Floorplan, Open Floorplan, Recessed Lighting, Bar, Primary Suite, Walk-In Closet(s)
    • Flooring: Carpet, Tile, Vinyl, Wood
    • Windows: Double Pane Windows
    • Has fireplace: Yes
    • Fireplace features: Dining Room, Family Room, Guest Accommodations, Kitchen, Living Room, Outside
    • Common walls with other units/homes: No Common Walls
    Interior area
    • Total interior livable area: 3,405 sqft

    Property

    Parking
    • Total spaces: 3
    • Parking features: Door-Multi, Direct Access, Driveway, Garage Faces Front, Garage
    • Attached garage spaces: 3
    Features
    • Levels: Two
    • Stories: 2
    • Entry location: 1
    • Patio & porch: Deck, Front Porch, Patio
    • Has private pool: Yes
    • Pool features: Private
    • Has spa: Yes
    • Spa features: Private
    • Fencing: Wood
    • Has view: Yes
    • View description: Neighborhood
    Lot
    • Size: 0.41 Acres
    • Features: 2-5 Units/Acre, Back Yard, Front Yard, Sprinklers In Rear, Sprinklers In Front, Landscaped, Rectangular Lot, Sprinklers On Side, Sprinkler System, Yard
    Details
    • Parcel number: 8704015018
    • Special conditions: Standard

    Construction

    Type & style
    • Home type: SingleFamily
    • Architectural style: Contemporary
    • Property subtype: Single Family Residence
    Materials
    • Stucco
    • Roof: Concrete
    Condition
    • Turnkey
    • New construction: No
    • Year built: 1981

    Utilities & green energy

    • Sewer: Public Sewer
    • Water: Public
    • Utilities for property: Cable Available, Cable Connected, Electricity Available, Electricity Connected, Natural Gas Available, Natural Gas Connected, Phone Available, Phone Connected, Sewer Available, Sewer Connected, Water Available, Water Connected

    Community & neighborhood

    Security
    • Security features: Carbon Monoxide Detector(s), Fire Detection System, Smoke Detector(s)
    Community
    • Community features: Curbs, Hiking, Sidewalks
    Location
    • Region: Pomona

    Other

    Other facts
    • Listing terms: Cash,Conventional,1031 Exchange

    Price history

    DateEventPrice
    10/24/2025Sold$1,350,000-3.5%$396/sqft
    Source: CRMLS #OC25181788 Report a problem
    10/14/2025Pending sale$1,399,000$411/sqft
    Source: CRMLS #OC25181788 Report a problem
    9/30/2025Contingent$1,399,000$411/sqft
    Source: CRMLS #OC25181788 Report a problem
    8/14/2025Listed for sale$1,399,000+3.6%$411/sqft
    Source: CRMLS #OC25181788 Report a problem
    6/10/2025Listing removed$8,340$2/sqft
    Source: Zillow Rentals Report a problem
    5/29/2025Price change$8,340+11.2%$2/sqft
    Source: Zillow Rentals Report a problem
    5/1/2025Price change$7,500-14.5%$2/sqft
    Source: Zillow Rentals Report a problem
    4/17/2025Listed for rent$8,769+16.9%$3/sqft
    Source: Zillow Rentals Report a problem
    4/17/2025Listing removed$7,500$2/sqft
    Source: Zillow Rentals Report a problem
    3/20/2025Listed for rent$7,500$2/sqft
    Source: Zillow Rentals Report a problem
    3/3/2025Listing removed$7,500$2/sqft
    Source: Zillow Rentals Report a problem
    1/28/2025Listed for rent$7,500-14.5%$2/sqft
    Source: Zillow Rentals Report a problem
    1/15/2025Listing removed$8,768$3/sqft
    Source: CRMLS #OC25006193 Report a problem
    1/10/2025Listed for rent$8,768+16.9%$3/sqft
    Source: CRMLS #OC25006193 Report a problem
    1/3/2025Listing removed$7,500$2/sqft
    Source: CRMLS #OC24237326 Report a problem
    11/20/2024Listed for rent$7,500$2/sqft
    Source: CRMLS #OC24237326 Report a problem
    9/18/2024Listing removed$7,500-6.3%$2/sqft
    Source: CRMLS #OC24173974 Report a problem
    8/22/2024Listed for rent$8,000-3%$2/sqft
    Source: CRMLS #OC24173974 Report a problem
    7/17/2024Listing removed--
    Source: Zillow Rentals Report a problem
    6/26/2024Listed for rent$8,250+10%$2/sqft
    Source: Zillow Rentals Report a problem
    3/11/2024Listing removed--
    Source: Zillow Rentals Report a problem
    2/21/2024Listed for rent$7,500$2/sqft
    Source: Zillow Rentals Report a problem
    2/21/2024Listing removed--
    Source: CRMLS #OC24024157 Report a problem
    11/26/2023Listed for rent$7,500$2/sqft
    Source: Zillow Rentals Report a problem
    11/25/2023Listing removed--
    Source: Zillow Rentals Report a problem
    5/30/2023Listed for rent$7,500$2/sqft
    Source: Zillow Rentals Report a problem
    10/13/2022Sold$1,350,000+100%$396/sqft
    Source: Public Record Report a problem
    7/28/2011Sold$675,000-20.6%$198/sqft
    Source: Public Record Report a problem
    9/1/2005Sold$850,000$250/sqft
    Source: Public Record Report a problem

    Public tax history

    YearProperty taxesTax assessment
    2025$18,805 +8.8%$1,404,539 +2%
    2024$17,291 +2%$1,377,000 +2%
    2023$16,951 +13.8%$1,350,000 +66.5%
    2022$14,898 +43.9%$810,976 +2%
    2021$10,356 +0.3%$795,075 +1%
    2020$10,323 $786,924 +2%
    2019$10,323 +5.2%$771,495 +2%
    2018$9,815 $756,369 +2%
    2017$9,815 +1.7%$741,539 +3.5%
    2016$9,655 +4.8%$716,200 +1.5%
    2015$9,216 +3%$705,443 +2%
    2014$8,950 $691,625 +2.5%
    2012-- $675,000 -3.8%
    2011-- $701,500
    2010-- $701,500
    2009-- $701,500 -16.9%
    2008-- $844,284 +2%
    2007-- $827,730 +2%
    2006-- $811,500 +135.8%
    2005-- $344,150 +4%
    2004-- $330,789 +1.9%
    2003-- $324,728 +11.6%
    2002-- $290,911 +4%
    2000-- $279,617

    Find assessor info on the county website

    Neighborhood: Phillips Ranch

    Nearby schools

    GreatSchools rating
    Schools provided by the listing agent
    • Elementary: Ranch Hills
    • Middle: Lorbeer
    • High: Diamond Ranch

    Source: CRMLS. This data may not be complete. We recommend contacting the local school district to confirm school assignments for this home.

    Get a cash offer in 3 minutes
    Find out how much your home could sell for in as little as 3 minutes with a no-obligation cash offer.
    Estimated market value
    $1,360,600
    Get a cash offer in 3 minutes
    Find out how much your home could sell for in as little as 3 minutes with a no-obligation cash offer.
    Estimated market value
    $1,360,600