Newly Renovated 2-Bedroom Apartment in Brighton No Broker Fee Heat & Hot Water Included
Rent: $2,600/month
Available: September 1, 2026
Layout: 1-Bedroom Split, used as a 2-Bedroom
Bathroom: 1
Broker Fee: No broker fee
Bright and spacious apartment located in a quiet Brighton neighborhood, just steps from the Green Line B Branch.

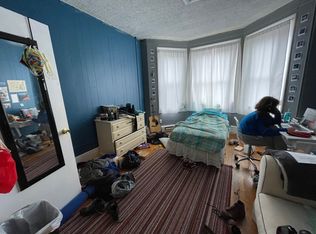
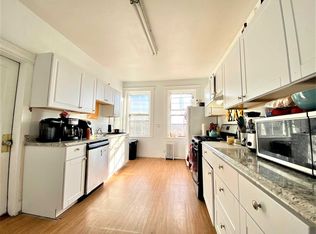
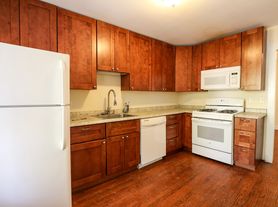
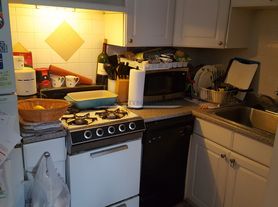
The apartment features a newly renovated modern kitchen with updated appliances, new cabinets, and quartz countertops. Both rooms are spacious and filled with natural light.
Heat and hot water are included in the rent. Tenants are responsible for electricity and internet.
Transportation:
A Green Line B Branch stop is located right outside the building. Approximately 10 minutes to Boston College and about 20 minutes to Boston University by the Green Line.
Nearby Amenities:
Conveniently located near Whole Foods Market, a variety of restaurants, bubble tea shops, cafes, CVS, and other everyday conveniences.
Available for move-in on September 1, 2026.
Owner pays for heat and hot water, tenants shares the electric, gas and internet
Apartment for rent
Accepts Zillow applications
$2,400/mo
8 Ransom Rd, Brighton, MA 02135
2beds
--sqft
This listing now includes required monthly fees in the total monthly price. Price shown reflects the lease term provided. Learn more|
Apartment
Available now
No pets
Shared laundry
What's special
- 61 days |
- -- |
- -- |
Zillow last checked:
Listing updated:
Travel times
Facts & features
Interior
Bedrooms & bathrooms
- Bedrooms: 2
- Bathrooms: 1
- Full bathrooms: 1
Appliances
- Laundry: Shared
Property
Parking
- Details: Contact manager
Details
- Parcel number: BRIGW21P01925S520
Construction
Type & style
- Home type: Apartment
- Property subtype: Apartment
Materials
- Frame
Condition
- Year built: 1930
Utilities & green energy
- Utilities for property: Electricity, Gas, Internet
Building
Management
- Pets allowed: No
Community & HOA
Location
- Region: Brighton
Financial & listing details
- Lease term: 1 Year
Nearby apartments for rent

Price history
| Date | Event | Price |
|---|---|---|
| 8/26/2026 | Listing removed | $405,000 |
Source: MLS PIN #73505070 Report a problem | ||
| 8/1/2026 | Price change | $2,400-7.7% |
Source: Zillow Rentals Report a problem | ||
| 7/15/2026 | Listed for rent | $2,600 |
Source: Zillow Rentals Report a problem | ||
| 7/13/2026 | Price change | $405,000-2.4% |
Source: MLS PIN #73505070 Report a problem | ||
| 7/11/2026 | Listing removed | $2,600 |
Source: Zillow Rentals Report a problem | ||
| 5/26/2026 | Listed for rent | $2,600+18.2% |
Source: Zillow Rentals Report a problem | ||
| 5/19/2026 | Price change | $415,000-2.4% |
Source: MLS PIN #73505070 Report a problem | ||
| 4/22/2026 | Listed for sale | $425,000+13.3% |
Source: MLS PIN #73505070 Report a problem | ||
| 5/17/2025 | Listing removed | $2,200 |
Source: Zillow Rentals Report a problem | ||
| 12/23/2024 | Listed for rent | $2,200-21.4% |
Source: Zillow Rentals Report a problem | ||
| 7/22/2024 | Listing removed | -- |
Source: Zillow Rentals Report a problem | ||
| 7/10/2024 | Listed for rent | $2,800+40% |
Source: Zillow Rentals Report a problem | ||
| 4/17/2024 | Listing removed | -- |
Source: Zillow Rentals Report a problem | ||
| 1/26/2024 | Price change | $2,000-33.3% |
Source: Zillow Rentals Report a problem | ||
| 10/5/2023 | Listed for rent | $3,000+50% |
Source: Zillow Rentals Report a problem | ||
| 10/1/2023 | Listing removed | -- |
Source: Zillow Rentals Report a problem | ||
| 9/14/2023 | Listed for rent | $2,000 |
Source: Zillow Rentals Report a problem | ||
| 8/18/2023 | Listing removed | -- |
Source: Zillow Rentals Report a problem | ||
| 4/29/2023 | Listed for rent | $2,000+25% |
Source: Zillow Rentals Report a problem | ||
| 11/11/2021 | Listing removed | -- |
Source: Zillow Rental Manager Report a problem | ||
| 10/31/2021 | Listed for rent | $1,600-11.1% |
Source: Zillow Rental Manager Report a problem | ||
| 6/3/2021 | Listing removed | -- |
Source: Zillow Rental Manager Report a problem | ||
| 5/20/2021 | Listed for rent | $1,800+7.5% |
Source: Zillow Rental Manager Report a problem | ||
| 8/14/2019 | Sold | $375,000+420.8% |
Source: Public Record Report a problem | ||
| 8/14/2018 | Listing removed | $1,675 |
Source: Longwood Residential Report a problem | ||
| 8/3/2018 | Listed for rent | $1,675 |
Source: Longwood Residential Report a problem | ||
| 6/30/1999 | Sold | $72,000+63.6% |
Source: Public Record Report a problem | ||
| 11/17/1994 | Sold | $44,000+388.9% |
Source: Public Record Report a problem | ||
| 3/26/1993 | Sold | $9,000-92.5% |
Source: Public Record Report a problem | ||
| 6/19/1989 | Sold | $120,174 |
Source: Public Record Report a problem | ||
Neighborhood: Brighton
Nearby schools
GreatSchools rating
- NABaldwin Early Learning CenterGrades: PK-1Distance: 0.2 mi
- 3/10Brighton High SchoolGrades: 7-12Distance: 0.4 mi
- 7/10Winship Elementary SchoolGrades: PK-6Distance: 0.6 mi