Skip main navigation
Closed
  • $241,100

    8 Raven Street, Gloversville, NY 12078

    3beds
    1,180sqft
    Single Family Residence, Residential
    Built in 1960
    10,018 Square Feet Lot
    $241,100 Zestimate®
    $204/sqft
    $1,561 Estimated rent

    Home value

    $241,100

    $229,000 - $253,000

    $1,561/mo

    Zestimate® history
    Loading
    Loading...

    Owner options

    List your home for rent

    $1,561/mo

    Rent Zestimate®

    Find your next renter with Zillow Rental Manager. Plus, with online applications, you can quickly screen prospective tenants – for free.

    Learn more

    $1,561/mo

    Rent Zestimate®

    Refinance and save

    $1,447/mo

    Est. payment

    Refinancing to a lower rate could help reduce your monthly payments and save thousands over the life of the loan.

    See today's rates

    $1,447/mo

    Est. payment

    Explore your selling options

    Work with a Zillow partner agent

    Leverage their expertise and Zillow's premium Showcase listings to get your home seen by more buyers.

    Get started

    List with your own agent

    Get your home in front of millions of buyers by listing it on Zillow.

    Learn how to do it

    Sell it yourself

    Take full control of how buyers see your home on Zillow by listing For Sale by Owner (FSBO).

    List your home

    What's special

    Central hvacPrivate fenced backyardAttached garageNew back deck

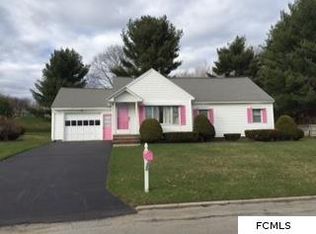
    Soak up some morning rays relaxing on your new back deck - later watch the sunset from the enclosed front porch - there is plenty to enjoy here, because there is not much work to do! This seller is headed west and leaving their immaculate rambler behind just for you. A rather ideal home in quite a fabulous location. Central HVAC, attached garage, private fenced backyard, dry full basement.

    This property is off market, which means it's not currently listed for sale or rent on Zillow. This may be different from what's available on other websites or public sources.

    Zillow last checked:

    Listing updated:

    Listed by:

    Lucille F Marsh luci@lucillemarsh.com,

    Lucille Marsh

    Bought with:

    Lisa M Livingston, 10401287423

    Miranda Real Estate Group Inc

    Source: Global MLS,MLS#: 202316915MLS Logo

    Facts & features

    Interior

    Bedrooms & bathrooms
    • Bedrooms: 3
    • Bathrooms: 1
    • Full bathrooms: 1
    Bedroom
    • Level: First
    Bedroom
    • Level: First
    Bedroom
    • Level: First
    Dining room
    • Level: First
    Kitchen
    • Level: First
    Living room
    • Level: First
    Heating
    • Forced Air, Natural Gas
    Cooling
    • Central Air
    Appliances
    • Included: Oven, Range Hood, Refrigerator, Washer/Dryer
    • Laundry: In Basement, Laundry Closet, Main Level
    Features
    • Flooring: Carpet, Laminate
    • Doors: French Doors
    • Windows: Insulated Windows
    • Basement: Full
    • Number of fireplaces: 1
    • Fireplace features: Gas, Living Room
    Interior area
    • Total structure area: 1,180
    • Total interior livable area: 1,180 sqft
    • Finished area above ground: 1,180
    • Finished area below ground: 0

    Property

    Parking
    • Total spaces: 4
    • Parking features: Off Street, Paved, Attached, Driveway, Garage Door Opener
    • Garage spaces: 1
    • Has uncovered spaces: Yes
    Features
    • Patio & porch: Pressure Treated Deck, Rear Porch, Screened, Covered, Deck, Enclosed, Front Porch, Porch
    • Exterior features: None
    • Fencing: Back Yard,Chain Link,Fenced,Gate
    Lot
    • Size: 10,018 Square Feet
    • Features: Private, Road Frontage, Sloped, Cleared, Landscaped
    Details
    • Additional structures: None
    • Parcel number: 170500 149.10204
    • Zoning description: Single Residence
    • Special conditions: Standard
    • Other equipment: Satellite Dish

    Construction

    Type & style
    • Home type: SingleFamily
    • Architectural style: Ranch
    • Property subtype: Single Family Residence, Residential
    Materials
    • Vinyl Siding
    • Foundation: Block
    • Roof: Asphalt
    Condition
    • New construction: No
    • Year built: 1960

    Utilities & green energy

    • Electric: 100 Amp Service, Circuit Breakers
    • Sewer: Public Sewer
    • Water: Public
    • Utilities for property: Cable Available

    Community & HOA

    HOA
    • Has HOA: No
    Location
    • Region: Gloversville

    Financial & listing details

    • Price per square foot: $204/sqft
    • Tax assessed value: $143,545
    • Annual tax amount: $4,895
    • Date on market: 5/18/2023
    • Listing terms: Exclusions Filed

    Price history

    DateEventPrice
    7/20/2023Sold$215,000+13.2%$182/sqft
    Source: Global MLS #202316915 Report a problem
    5/25/2023Pending sale$189,900$161/sqft
    Source: Global MLS #202316915 Report a problem
    5/18/2023Listed for sale$189,900+65.1%$161/sqft
    Source: Global MLS #202316915 Report a problem
    6/30/2017Sold$115,000-3.8%$97/sqft
    Source: Global MLS #201708663 Report a problem
    5/11/2017Listed for sale$119,500-5.5%$101/sqft
    Source: Joyce Royal Real Estate #20170115 Report a problem
    11/5/2014Sold$126,500+26.5%$107/sqft
    Source: Public Record Report a problem
    5/1/2008Sold$100,000$85/sqft
    Source: Public Record Report a problem

    Public tax history

    YearProperty taxesTax assessment
    2025-- $92,400
    2024-- $92,400
    2023-- $92,400
    2022-- $92,400
    2021-- $92,400
    2020-- $92,400
    2019-- $92,400
    2018-- $92,400
    2017$4,400 $92,400
    2016-- $92,400
    2015-- $92,400
    2014-- $92,400
    2013-- $92,400
    2012-- $92,400
    2011-- $92,400
    2010-- $92,400 +1.5%
    2009-- $91,000
    2008-- $91,000 +63.7%
    2007-- $55,600
    2006-- $55,600
    2005-- $55,600
    2004-- $55,600
    2003-- $55,600
    2002-- $55,600
    2001-- $55,600
    2000-- $55,600
    Find assessor info on the county website

    Neighborhood: 12078

    Nearby schools

    GreatSchools rating
    Schools provided by the listing agent
    • Elementary: Park Terrace
    • High: Gloversville

    Source: Global MLS. This data may not be complete. We recommend contacting the local school district to confirm school assignments for this home.