Skip main navigation
Off market
  • $1,303,200

    8 Raycliffe Dr, Woodstock, NY 12498

    2beds
    1,984sqft
    SingleFamily
    Built in 1986
    5 Acres Lot
    $1,303,200 Zestimate®
    $657/sqft
    $4,981 Estimated rent

    Home value

    $1,303,200

    $1.17M - $1.46M

    $4,981/mo

    Zestimate® history
    Loading
    Loading...

    Owner options

    List your home for rent

    $4,981/mo

    Rent Zestimate®

    Find your next renter with Zillow Rental Manager. Plus, with online applications, you can quickly screen prospective tenants – for free.

    Learn more

    $4,981/mo

    Rent Zestimate®

    Refinance and save

    $8,748/mo

    Est. payment

    Refinancing to a lower rate could help reduce your monthly payments and save thousands over the life of the loan.

    See today's rates

    $8,748/mo

    Est. payment

    Explore your selling options

    Work with a Zillow partner agent

    Leverage their expertise and Zillow's premium Showcase listings to get your home seen by more buyers.

    Get started

    List with your own agent

    Get your home in front of millions of buyers by listing it on Zillow.

    Learn how to do it

    Sell it yourself

    Take full control of how buyers see your home on Zillow by listing For Sale by Owner (FSBO).

    List your home

    What's special

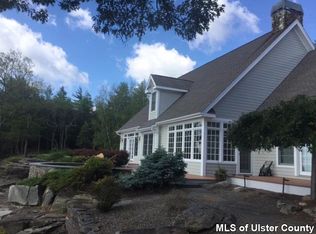
    Astonishingly Amazing VIEWS...full mountain ranges appear to be within reach! Raycliffe Drive is famous for VIEWS! Front entry has double closet, heated bench storage for Winter boots & tiled floors. Exceptionally well maintained and updated Contemporary with gorgeous master suite & private deck looking out to panoramic views, also boasts an ensuite guest bedroom with these same luxurious views. Spacious and open floor plan on first floor with soaring cathedral ceilings in spacious living room, walls of glass and custom built stone fireplace. Upon approaching this home, you will fall in love with it's serene and retreat-like setting. Walk onto the deck and enjoy morning coffee or evening conversation with friends. Have dinner in the screen porch or indoors at dining table, while still enjoying the views! Chat with the chef as your gourmet meal is being prepared in this custom kitchen, fully renovated by current owners. Granite counter tops, sleek custom cabinetry & high end appliances too. Walk-in pantry is a dream come true. Lower level has finished room with sliding doors to outside. Currently used as home gym/home office, additional storage room and access to two car garage.

    This property is off market, which means it's not currently listed for sale or rent on Zillow. This may be different from what's available on other websites or public sources.

    Facts & features

    Interior

    Bedrooms & bathrooms
    • Bedrooms: 2
    • Bathrooms: 3
    • Full bathrooms: 2
    • 1/2 bathrooms: 1
    Heating
    • Forced air, Oil
    Cooling
    • Central
    Appliances
    • Included: Dishwasher, Dryer, Range / Oven, Refrigerator, Washer
    Features
    • SMOKE DETECTOR, CARBON MONOXIDE DETECTOR, INSULATED WINDOWS, WALK IN CLOSETS, LOW E WINDOWS
    • Flooring: Carpet, Hardwood
    • Basement: FULL, FINISHED, MIXED
    • Has fireplace: Yes
    Interior area
    • Total interior livable area: 1,984 sqft

    Property

    Parking
    • Parking features: Garage - Attached
    Features
    • Exterior features: Wood
    • Has view: Yes
    • View description: Mountain
    Lot
    • Size: 5 Acres
    • Features: PRIVATE, LANDSCAPED, WOODED, SLOPE-STEEPLY
    Details
    • Parcel number: 5158001656

    Construction

    Type & style
    • Home type: SingleFamily
    • Architectural style: Contemporary
    Materials
    • Wood
    Condition
    • Year built: 1986

    Utilities & green energy

    • Sewer: SEPTIC-INGR.

    Community & HOA

    Location
    • Region: Woodstock

    Financial & listing details

    • Price per square foot: $657/sqft
    • Tax assessed value: $1,063,830

    Price history

    DateEventPrice
    1/15/2021Sold$930,000-5.6%$469/sqft
    Source: Public Record Report a problem
    9/23/2020Listing removed$985,000$496/sqft
    Source: Coldwell Banker Village Green #20204020 Report a problem
    9/22/2020Listed for sale$985,000+114.1%$496/sqft
    Source: Coldwell Banker Village Green #20204020 Report a problem
    1/3/2005Sold$460,000+158.2%$232/sqft
    Source: Public Record Report a problem
    5/26/1998Sold$178,190$90/sqft
    Source: Public Record Report a problem

    Public tax history

    YearProperty taxesTax assessment
    2025-- $500,000
    2024-- $500,000
    2023-- $500,000
    2022-- $500,000
    2021-- $500,000
    2020-- $500,000
    2019-- $500,000
    2018-- $500,000
    2017$14,421 $500,000
    2016-- $500,000
    2015-- $500,000
    2014-- $500,000 -1.2%
    2013-- $506,000
    2011-- $506,000
    2010-- $506,000
    2009-- $506,000
    2008-- $506,000 +28.9%
    2007-- $392,500 +5.9%
    2006-- $370,800
    2005-- $370,800
    2004-- $370,800 +108.3%
    2003-- $178,000
    2002-- $178,000
    2001-- $178,000
    2000-- $178,000
    Find assessor info on the county website

    Neighborhood: 12498

    Nearby schools

    GreatSchools rating
    Schools provided by the listing agent
    • District: SAUGERTIESCENTR

    Source: The MLS. This data may not be complete. We recommend contacting the local school district to confirm school assignments for this home.