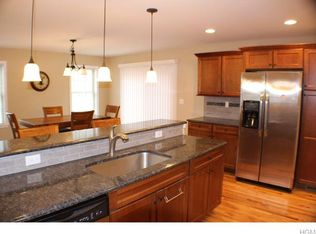
Better than new-beautiful contemporary bilonial that sits up high for the most stunning views in the picturesque subdivision of "Robinn Meadows". This is the Peyton Model which features 4 bedrooms, 3 baths, the living room has 1 of 2 wood burning fireplaces, dramatic cathedral ceilings & hardwood floors. Enjoy the open floor plan kitchen with granite counters, island, tiled backsplash & SS appliances. The Master suite offers tray ceilings, WIC, master bath w/double vanity & shower w/glass doors. 2 guest/kids' bedrooms & full bath next to the master. On the lower level you will enjoy a large family room for movie night, entertaining and a great place for the kids to play w/a 2nd wood burning fireplace & the 4th bedroom or the perfect home office (that's how it is being used now- floating desk stays), a full bath & laundry room. On the.40 acres you will find a beautiful green lawn, a deck for backyard barbecues, a custom patio with firepit, steps and retaining wall for privacy and great parties. Best location for Sunset Views of Kittatinny Ridge, Shawangunk Mountains, great year-round sunsets & fireworks galore on July 4th all over the ridgeline. Short drive to Metro North & highways. Some additional upgrades: Whole house humidifier, water filtration, alarm to police & fire, new roof (5/12/2022), interior house painted (5/22), refrigerator, d/w, faucet (less than 1 year), C/Air, 2-car garage on remotes all in Minisink Valley Schools. 8.5 miles to train station and 62 miles to GWB. Additional Information: Amenities:Stall Shower,ParkingFeatures:2 Car Attached,
Sold for $520,000
$520,000
8 Rebecca Drive, Middletown, NY 10940
4beds
2,126sqft
Single Family Residence, Residential
Built in 2014
0.4 Acres Lot
$576,400 Zestimate®
$245/sqft
$3,489 Estimated rent
Home value
$576,400
$548,000 - $605,000
$3,489/mo
Zestimate® history
Owner options
List your home for rent
$3,489/mo
Rent Zestimate®
Find your next renter with Zillow Rental Manager. Plus, with online applications, you can quickly screen prospective tenants – for free.
$3,489/mo
Rent Zestimate®
Refinance and save
$3,635/mo
Est. payment
Refinancing to a lower rate could help reduce your monthly payments and save thousands over the life of the loan.
$3,635/mo
Est. payment
Explore your selling options
Work with a Zillow partner agent
Leverage their expertise and Zillow's premium Showcase listings to get your home seen by more buyers.
Get startedList with your own agent
Get your home in front of millions of buyers by listing it on Zillow.
Learn how to do itSell it yourself
Take full control of how buyers see your home on Zillow by listing For Sale by Owner (FSBO).
List your homeWhat's special
New roofBeautiful green lawnPerfect home officeLarge family roomMaster bathLaundry roomCustom patio
Zillow last checked:
Listing updated:
Listed by:
Rosalie W Cook 845-742-0110,
Weichert Realtors 845-782-4646
Bought with:
Jie Liu, 10301218180
Keller Williams Hudson Valley
Source: OneKey® MLS as distributed by MLS GRID,MLS#: H6264398
Facts & features
Interior
Bedrooms & bathrooms
- Bedrooms: 4
- Bathrooms: 3
- Full bathrooms: 3
Bedroom 1
- Level: Lower
Bedroom 2
- Level: First
Bedroom 3
- Level: First
Bathroom 1
- Level: Lower
Bathroom 2
- Level: First
Bathroom 3
- Level: First
Other
- Level: First
Dining room
- Level: First
Family room
- Level: Lower
Kitchen
- Level: Lower
Laundry
- Level: Lower
Living room
- Level: First
Heating
- Forced Air, Propane
Cooling
- Central Air
Appliances
- Included: Dishwasher, Dryer, Electric Water Heater, Humidifier, Microwave, Refrigerator, Stainless Steel Appliance(s), Washer
- Laundry: Inside
Features
- Cathedral Ceiling(s), Ceiling Fan(s), Chandelier, Double Vanity, Eat-in Kitchen, Entrance Foyer, Formal Dining, First Floor Bedroom, First Floor Full Bath, Granite Counters, High Speed Internet, Kitchen Island, Primary Bathroom, Open Kitchen
- Flooring: Carpet, Hardwood
- Windows: Oversized Windows
- Basement: Finished,Full
- Attic: Scuttle
- Number of fireplaces: 2
Interior area
- Total structure area: 2,126
- Total interior livable area: 2,126 sqft
Property
Parking
- Total spaces: 2
- Parking features: Attached, Driveway, Garage Door Opener
- Has uncovered spaces: Yes
Features
- Levels: Multi/Split,Two
- Stories: 2
- Patio & porch: Deck, Patio, Porch
- Has view: Yes
- View description: Mountain(s)
Lot
- Size: 0.4 Acres
- Features: Cul-De-Sac, Level, Near Public Transit, Near School, Near Shops, Sloped, Views
Details
- Parcel number: 3356000330000006002.0000000
Construction
Type & style
- Home type: SingleFamily
- Architectural style: Contemporary
- Property subtype: Single Family Residence, Residential
Materials
- Vinyl Siding
Condition
- Actual
- Year built: 2014
Utilities & green energy
- Sewer: Public Sewer
- Water: Public
- Utilities for property: Trash Collection Private
Community & HOA
Community
- Features: Park
- Security: Security System
- Subdivision: Robbin Meadows
HOA
- Has HOA: No
- Amenities included: Park
Location
- Region: Middletown
Financial & listing details
- Price per square foot: $245/sqft
- Tax assessed value: $203,000
- Annual tax amount: $10,500
- Date on market: 8/20/2023
- Listing agreement: Exclusive Right To Sell
- Listing terms: Other
- Inclusions: Light Fixtures, Oven/Range
- Exclusions: Freezer
Price history
| Date | Event | Price |
|---|---|---|
| 11/1/2023 | Sold | $520,000-0.9%$245/sqft |
Source:  OneKey® MLS as distributed by MLS GRID #H6264398 Report a problem OneKey® MLS as distributed by MLS GRID #H6264398 Report a problem | ||
| 10/2/2023 | Pending sale | $524,900$247/sqft |
Source: OneKey® MLS as distributed by MLS GRID #H6264398 Report a problem | ||
| 9/23/2023 | Listing removed | -- |
Source: OneKey® MLS as distributed by MLS GRID #H6264398 Report a problem | ||
| 9/7/2023 | Price change | $524,900-1.9%$247/sqft |
Source: OneKey® MLS as distributed by MLS GRID #H6264398 Report a problem | ||
| 8/20/2023 | Listed for sale | $535,000+68.8%$252/sqft |
Source: OneKey® MLS as distributed by MLS GRID #H6264398 Report a problem | ||
| 10/2/2017 | Sold | $316,900+0.6%$149/sqft |
Source: OneKey® MLS as distributed by MLS GRID #H4729380 Report a problem | ||
| 8/8/2017 | Pending sale | $314,900$148/sqft |
Source: Hudson Valley United #4729380 Report a problem | ||
| 7/1/2017 | Listed for sale | $314,900+1.6%$148/sqft |
Source: Hudson Valley United #4729380 Report a problem | ||
| 3/30/2017 | Listing removed | $309,900$146/sqft |
Source: Keller Williams - Hudson Valley United #4703091 Report a problem | ||
| 1/24/2017 | Listed for sale | $309,900+6.9%$146/sqft |
Source: Keller Williams Hudsn Vly Untd #4703091 Report a problem | ||
| 7/31/2015 | Sold | $289,900+0%$136/sqft |
Source: OneKey® MLS as distributed by MLS GRID #H4412208 Report a problem | ||
| 5/19/2015 | Pending sale | $289,800$136/sqft |
Source: Realty Promotions Inc #4412208 Report a problem | ||
| 4/1/2015 | Price change | $289,8000%$136/sqft |
Source: Realty Promotions Inc #4412208 Report a problem | ||
| 3/14/2015 | Price change | $289,900+0%$136/sqft |
Source: Realty Promotions Inc #4412208 Report a problem | ||
| 2/12/2015 | Price change | $289,8000%$136/sqft |
Source: Realty Promotions Inc #4412208 Report a problem | ||
| 2/6/2015 | Listed for sale | $289,900$136/sqft |
Source: Realty Promotions Inc #4412208 Report a problem | ||
Public tax history
| Year | Property taxes | Tax assessment |
|---|---|---|
| 2025 | -- | $203,000 |
| 2024 | -- | $203,000 |
| 2023 | -- | $203,000 |
| 2022 | -- | $203,000 |
| 2021 | -- | $203,000 |
| 2020 | -- | $203,000 |
| 2019 | -- | $203,000 |
| 2018 | -- | $203,000 |
| 2017 | $9,281 | $203,000 |
| 2016 | -- | $203,000 +6.8% |
| 2015 | -- | $190,000 +822.3% |
| 2014 | -- | $20,600 |
| 2013 | -- | $20,600 |
| 2012 | -- | $20,600 |
| 2011 | -- | $20,600 |
| 2010 | -- | $20,600 |
| 2009 | -- | $20,600 |
| 2007 | -- | $20,600 |
| 2006 | -- | $20,600 |
| 2005 | -- | $20,600 +100% |
| 2004 | -- | $10,300 |
| 2002 | -- | $10,300 |
| 2001 | -- | $10,300 +930% |
| 2000 | -- | $1,000 |
Find assessor info on the county website
Neighborhood: 10940
Nearby homes
- $565,1004 bd3 ba1.6k sqft12 Rebecca Dr, Middletown, NY 10940Off Market
- $521,8003 bd2 ba1.6k sqft2 Rebecca Dr, Middletown, NY 10940Off Market
- $202,600-- bd-- ba-- sqft1 Rebecca Dr, Middletown, NY 10940Off Market
- $541,8003 bd3 ba1.5k sqft7 Rebecca Dr, Middletown, NY 10940Off Market

- $575,1004 bd3 ba2k sqft16 Rebecca Dr, Middletown, NY 10940Off Market
- $512,5003 bd3 ba1.6k sqft11 Rebecca Dr, Middletown, NY 10940Sold
- $554,0004 bd3 ba2.1k sqft28 Rebecca Drive, Middletown, NY 10940Off Market
- $602,7004 bd3 ba2.3k sqft70 Wayne Dr, Middletown, NY 10940Off Market
Nearby schools
GreatSchools rating
- NAMinisink Valley Elementary SchoolGrades: K-2Distance: 3 mi
- 5/10Minisink Valley Middle SchoolGrades: 6-8Distance: 3 mi
- 6/10Minisink Valley High SchoolGrades: 9-12Distance: 3 mi
Schools provided by the listing agent
- Elementary: Minisink Valley Elementary
- Middle: Minisink Valley Middle School
- High: Minisink Valley High School
Source: OneKey® MLS as distributed by MLS GRID. This data may not be complete. We recommend contacting the local school district to confirm school assignments for this home.
Get a cash offer in 3 minutes
Find out how much your home could sell for in as little as 3 minutes with a no-obligation cash offer.
Estimated market value
$576,400
Get a cash offer in 3 minutes
Find out how much your home could sell for in as little as 3 minutes with a no-obligation cash offer.
Estimated market value
$576,400
- New York
- Orange County
- Middletown
- 10940
- 8 Rebecca Drive
Nearby cities
Nearby neighborhoods
Nearby zip codes
Other Middletown Topics
