This charming contemporary home boasts four bedrooms and two and a half bathrooms, perfect for families or those seeking extra space. The living room features vaulted-ceilings and large windows that fill the home with natural light, while the updated kitchen, overlooking the family room and dining area, is equipped with stainless steel appliances and a pantry. The screened porch off the family room is spacious and private, ideal for relaxing or entertaining. The main level also includes a bedroom/office and an updated half bathroom. The primary bedroom upstairs features a large updated bathroom, walk-in closets and deck overlooking the backyard. Two more bedrooms, updated bathroom and laundry room are also upstairs. New Pergo flooring has been installed throughout the home and the walls have been freshly painted. New gas hot water heater in 2020 and new main level garage door in 2021. The walk-out basement offers plenty of storage, a workshop area, a garage door with parking for one car, and is plumbed for a bathroom. Heating, stove and water heater are gas. Outside, you'll find a wooded yard creating a shaded, peaceful, and private atmosphere. Located in a quiet friendly neighborhood, the property is close to ETSU, the VA, the Medical Center, schools, parks, and shopping. The security system is maintained by House and Home Built-Ins and is $30 per month, billed quarterly. The four Ring Doorbell cameras are $100 per year. Ring Doorbell cameras and the safe in the upstairs bedroom closet are negotiable. All kitchen appliances (refrigerator is new) and washer and dryer remain. Cell phone battery-powered back-up system remains. The fireplace in the family room has never been used by the current owners and they have no knowledge of its condition. Sellers are offering a one-year home warranty with an acceptable offer. All information has been taken from MLS TaxSuite and/or the sellers and is deemed reliable but not guaranteed. Buyers/buyers agent to verify all information. Several rooms have been staged virtually.
Sold for $450,000
$450,000
8 Red Fern Cir, Johnson City, TN 37604
4beds
2,542sqft
Single Family Residence, Residential
Built in 1986
0.39 Acres Lot
$458,100 Zestimate®
$177/sqft
$2,443 Estimated rent
Home value
$458,100
$380,000 - $554,000
$2,443/mo
Zestimate® history
Owner options
List your home for rent
$2,443/mo
Rent Zestimate®
Find your next renter with Zillow Rental Manager. Plus, with online applications, you can quickly screen prospective tenants – for free.
$2,443/mo
Rent Zestimate®
Refinance and save
$2,079/mo
Est. payment
Refinancing to a lower rate could help reduce your monthly payments and save thousands over the life of the loan.
$2,079/mo
Est. payment
Explore your selling options
Work with a Zillow partner agent
Leverage their expertise and Zillow's premium Showcase listings to get your home seen by more buyers.
Get startedList with your own agent
Get your home in front of millions of buyers by listing it on Zillow.
Learn how to do itSell it yourself
Take full control of how buyers see your home on Zillow by listing For Sale by Owner (FSBO).
List your homeWhat's special
Primary bedroom upstairsUpdated kitchenFour bedroomsDeck overlooking the backyardWasher and dryer remain
Zillow last checked:
Listing updated:
Listed by:
Kelsey Barklow 423-948-9154,
Hurd Realty, LLC
Bought with:
Seth Lester, 357985
NextHome Magnolia Realty
Source: TVRMLS,MLS#: 9989841
Facts & features
Interior
Bedrooms & bathrooms
- Bedrooms: 4
- Bathrooms: 3
- Full bathrooms: 2
- 1/2 bathrooms: 1
Heating
- Central, Heat Pump, Natural Gas
Cooling
- Central Air, Heat Pump
Appliances
- Included: Dishwasher, Disposal, Dryer, Gas Range, Microwave, Refrigerator, Washer
- Laundry: Electric Dryer Hookup, Washer Hookup
Features
- Central Vacuum, Entrance Foyer, Laminate Counters, Pantry, Walk-In Closet(s)
- Flooring: Ceramic Tile, Hardwood, Laminate
- Windows: Double Pane Windows, Skylight(s), Window Treatments
- Basement: Concrete,Full,Garage Door,Plumbed,Unfinished,Walk-Out Access,Workshop
- Number of fireplaces: 1
- Fireplace features: Den
Interior area
- Total structure area: 3,928
- Total interior livable area: 2,542 sqft
Property
Parking
- Total spaces: 3
- Parking features: Driveway, Attached, Concrete, Garage Door Opener
- Attached garage spaces: 3
- Has uncovered spaces: Yes
Features
- Levels: Two
- Stories: 2
- Patio & porch: Front Porch, Rear Porch, Screened
- Exterior features: Balcony
Lot
- Size: 0.39 Acres
- Dimensions: 66.72 x 257.37
- Topography: Level, Wooded
Details
- Parcel number: 062g D 087.00
- Zoning: Res
- Other equipment: Radon Mitigation System
Construction
Type & style
- Home type: SingleFamily
- Architectural style: Contemporary
- Property subtype: Single Family Residence, Residential
Materials
- Wood Siding
- Roof: Composition,Shingle
Condition
- Above Average
- New construction: No
- Year built: 1986
Details
- Warranty included: Yes
Utilities & green energy
- Sewer: Public Sewer
- Water: Public
- Utilities for property: Electricity Connected, Natural Gas Connected, Sewer Connected, Water Connected
Community & HOA
Community
- Security: Carbon Monoxide Detector(s), Closed Circuit Camera(s), Security System Leased, Smoke Detector(s)
- Subdivision: Tunbridge
HOA
- Has HOA: No
Location
- Region: Johnson City
Financial & listing details
- Price per square foot: $177/sqft
- Tax assessed value: $451,000
- Annual tax amount: $3,482
- Date on market: 1/7/2026
- Listing terms: Cash,Conventional,FHA,VA Loan
- Electric utility on property: Yes
Price history
| Date | Event | Price |
|---|---|---|
| 3/2/2026 | Sold | $450,000-5.3%$177/sqft |
Source: TVRMLS #9989841 Report a problem | ||
| 1/25/2026 | Pending sale | $475,000$187/sqft |
Source: TVRMLS #9989841 Report a problem | ||
| 1/7/2026 | Listed for sale | $475,000+111.1%$187/sqft |
Source: TVRMLS #9989841 Report a problem | ||
| 1/2/2010 | Listing removed | $225,000+5.1%$89/sqft |
Source: Remax Checkmate Inc., REALTORS #277999 Report a problem | ||
| 8/28/2009 | Sold | $214,000-4.9%$84/sqft |
Source: Public Record Report a problem | ||
| 5/3/2009 | Listed for sale | $225,000$89/sqft |
Source: Remax Checkmate Inc., REALTORS #277999 Report a problem | ||
Public tax history
| Year | Property taxes | Tax assessment |
|---|---|---|
| 2025 | $3,482 +0.8% | $112,750 |
| 2024 | $3,455 +31.1% | $112,750 +76.7% |
| 2023 | $2,635 +6.4% | $63,800 |
| 2022 | $2,475 | $63,800 |
| 2021 | $2,475 +0.5% | $63,800 |
| 2020 | $2,463 +79.5% | $63,800 |
| 2019 | $1,372 | $63,800 +20.7% |
| 2018 | -- | $52,850 |
| 2017 | $2,257 | $52,850 |
| 2016 | $2,257 +10.9% | $52,850 |
| 2015 | $2,035 +6.9% | $52,850 |
| 2014 | $1,902 | $52,850 |
| 2013 | -- | $52,850 -3.8% |
| 2011 | $1,914 +0.9% | $54,925 |
| 2010 | $1,897 | $54,925 |
| 2009 | $1,897 | $54,925 |
| 2008 | -- | $54,925 +15.7% |
| 2007 | $2,032 +8.9% | $47,475 |
| 2006 | $1,866 +3.4% | $47,475 |
| 2005 | $1,804 | $47,475 |
| 2004 | $1,804 +7.8% | $47,475 +15.7% |
| 2003 | $1,674 | $41,025 0% |
| 2001 | -- | $41,030 -75% |
| 2000 | -- | $164,119 |
Find assessor info on the county website
Neighborhood: 37604
Nearby homes
- $396,3003 bd2 ba3.1k sqft7 Red Fern Cir, Johnson City, TN 37604Off Market

- $278,200-- bd2 ba1.5k sqft22 Cherokee Ridge Ct, Johnson City, TN 37604Off Market
- $344,3003 bd2 ba1.9k sqft1917 Paty Dr, Johnson City, TN 37604Off Market
- $346,0003 bd2 ba2.2k sqft21 Cherokee Ridge Ct, Johnson City, TN 37604Off Market
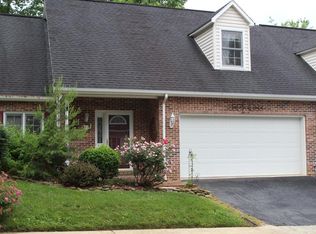
- $278,6003 bd2 ba2.2k sqft21 Cherokee Ridge Ct #21, Johnson City, TN 37604Off Market
- $290,0003 bd3 ba1.8k sqft24 Cherokee Ridge Ct, Johnson City, TN 37604Sold
- $28,130-- bd-- ba-- sqftRed Barn Holw, Robbinsville, NC 28771Off Market
- $11,070-- bd-- ba-- sqftRed Barn Holw, Robbinsville, NC 28771Off Market
Nearby schools
GreatSchools rating
- 7/10Cherokee Elementary SchoolGrades: PK-5Distance: 0.9 mi
- 8/10Liberty Bell Middle SchoolGrades: 6-8Distance: 2.5 mi
- 8/10Science Hill High SchoolGrades: 9-12Distance: 2.8 mi
Schools provided by the listing agent
- Elementary: Cherokee
- Middle: Liberty Bell
- High: Science Hill
Source: TVRMLS. This data may not be complete. We recommend contacting the local school district to confirm school assignments for this home.
Get a cash offer in 3 minutes
Find out how much your home could sell for in as little as 3 minutes with a no-obligation cash offer.
Estimated market value
$458,100
Get a cash offer in 3 minutes
Find out how much your home could sell for in as little as 3 minutes with a no-obligation cash offer.
Estimated market value
$458,100
- Tennessee
- Washington County
- Johnson City
- 37604
- 8 Red Fern Cir
