Skip main navigation
Sold for $1,625,000
  • $1,625,000

    8 Red Fox Lane, Littleton, CO 80127

    4beds
    5,676sqft
    Single Family Residence
    Built in 1981
    0.55 Acres Lot
    $1,912,900 Zestimate®
    $286/sqft
    $5,937 Estimated rent

    Home value

    $1,912,900

    $1.76M - $2.10M

    $5,937/mo

    Zestimate® history
    Loading
    Loading...

    Owner options

    List your home for rent

    $5,937/mo

    Rent Zestimate®

    Find your next renter with Zillow Rental Manager. Plus, with online applications, you can quickly screen prospective tenants – for free.

    Learn more

    $5,937/mo

    Rent Zestimate®

    Refinance and save

    $7,625/mo

    Est. payment

    Refinancing to a lower rate could help reduce your monthly payments and save thousands over the life of the loan.

    See today's rates

    $7,625/mo

    Est. payment

    Explore your selling options

    Work with a Zillow partner agent

    Leverage their expertise and Zillow's premium Showcase listings to get your home seen by more buyers.

    Get started

    List with your own agent

    Get your home in front of millions of buyers by listing it on Zillow.

    Learn how to do it

    Sell it yourself

    Take full control of how buyers see your home on Zillow by listing For Sale by Owner (FSBO).

    List your home

    What's special

    Three-car garageGas fireplaceDual-sided gas fireplacePrivate deckEquestrian centerHeated deckElectrical work
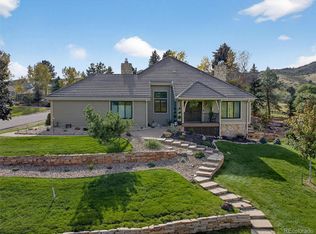
    Presenting an exceptional custom walk-out home nestled on an enchanting corner lot, overlooking expansive open space in the esteemed North Ranch at Ken Caryl Valley. Boasting 4 bedrooms, 5 bathrooms, and a multitude of bonus spaces, this residence offers unparalleled luxury. Step onto the main floor, where a captivating two-story gourmet kitchen takes center stage, seemingly floating in the space, offering panoramic views. With slab marble counters, chef's appliances, two sinks, and abundant storage, it is a culinary enthusiast's dream. The family room and living room, sharing a dual-sided gas fireplace, seamlessly connect to one of the home's many outdoor spaces. Completing the main floor are a dining room, sunroom, office, laundry room, powder bath, and a bedroom with an ensuite bath.Upstairs, the generous primary suite awaits, featuring a remodeled bathroom, a private deck, and an expansive new closet wall. The second bedroom also boasts an ensuite bathroom, ensuring privacy and comfort. Descend to the walkout lower level, where a recreational room awaits, complete with a gas fireplace and sliding doors leading to the patio. Additional highlights include a bar area, 2 bonus rooms (one is a craft room with an extensive elfa storage system), & bedroom with an ensuite bathroom.The three-car garage has undergone extensive upgrades, including coated floors, cabinets, shelving, and lighting. Outside, the fully fenced & sprinklered yard features a brand-new hot tub, a playset, a basketball hoop, and a trampoline. Upgrades abound throughout, including new Anderson windows and doors, refinished hardwood floors, a reverse osmosis water system, new elfa storage, window coverings, sprinkler system, carpet, paint, gas log sets, electrical work, and an added heated deck off the primary suite. Discover the abundant amenities of Ken Caryl Valley, including the Equestrian Center, pools, and trails, and embrace a lifestyle of luxury and serenity in this remarkable residence.

    Zillow last checked:

    Listing updated:

    Listed by:

    Diane Kreider 303-378-7763 DIKREIDER@GMAIL.COM,

    RE/MAX of Cherry Creek,

    Kristine Holvick 303-359-1259,

    RE/MAX of Cherry Creek

    Bought with:

    Julie Leins, 100004842

    Keller Williams Advantage Realty LLC

    Source: REcolorado as distributed by MLS GRID,MLS#: 7761266MLS Logo

    Facts & features

    Interior

    Bedrooms & bathrooms
    • Bedrooms: 4
    • Bathrooms: 5
    • Full bathrooms: 1
    • 3/4 bathrooms: 3
    • 1/2 bathrooms: 1
    • Main level bathrooms: 2
    • Main level bedrooms: 1
    Primary bedroom
    • Description: Huge Bedroom With Deck, New Closets
    • Level: Upper
    Bedroom
    • Description: Main Floor Bedroom With Ensuite Bath
    • Level: Main
    Bedroom
    • Description: Great Second Bedroom With Ensuite Bath
    • Level: Upper
    Bedroom
    • Description: Large Bedroom With Ensuite Bath
    • Level: Basement
    Bathroom
    • Description: Ensuite Off Of Bedroom
    • Level: Main
    Bathroom
    • Description: Powder Bath
    • Level: Main
    Bathroom
    • Description: Remodeled Bathroom
    • Level: Upper
    Bathroom
    • Description: Full Ensuite Bath
    • Level: Upper
    Bathroom
    • Description: Nice With Heat Light
    • Level: Basement
    Bonus room
    • Description: Great Space For Game Table With Bar Area And Additional Room For Crafts With Wall Of Custom Elfa Storage And Stairs Leading To The Garage
    • Level: Basement
    Dining room
    • Description: Huge Dining Room
    • Level: Main
    Exercise room
    • Description: Great Space For Exercise Equipment
    • Level: Basement
    Family room
    • Description: Double Sided Fireplace, Huge Views
    • Level: Main
    Game room
    • Description: Game Room With Gas Fireplace And Sliding Doors To Lower Patio And Hot Tub
    • Level: Basement
    Kitchen
    • Description: Open, Huge, Amazing Space, Marble Counters!
    • Level: Main
    Laundry
    • Description: Convenient Off Of Garage
    • Level: Main
    Living room
    • Description: Double Sided Fireplace With Sliding Doors To The Deck
    • Level: Main
    Office
    • Description: Great Office Space With French Doors
    • Level: Main
    Sun room
    • Description: Perfect For Coffee, A Sunny Room With Doors Leading To The Upper Patio
    • Level: Main
    Heating
    • Forced Air
    Cooling
    • Central Air
    Appliances
    • Included: Bar Fridge, Dishwasher
    Features
    • Five Piece Bath, Kitchen Island, Marble Counters, Open Floorplan, Primary Suite, Radon Mitigation System, Smoke Free, Vaulted Ceiling(s), Walk-In Closet(s)
    • Flooring: Wood
    • Windows: Double Pane Windows
    • Basement: Finished,Partial
    • Number of fireplaces: 2
    • Fireplace features: Basement, Family Room
    Interior area
    • Total structure area: 5,676
    • Total interior livable area: 5,676 sqft
    • Finished area above ground: 3,403
    • Finished area below ground: 2,273

    Property

    Parking
    • Total spaces: 3
    • Parking features: Dry Walled, Floor Coating, Oversized, Storage
    • Attached garage spaces: 3
    Features
    • Levels: Two
    • Stories: 2
    • Patio & porch: Deck, Patio
    • Exterior features: Balcony, Garden, Playground, Private Yard
    • Has spa: Yes
    • Spa features: Spa/Hot Tub, Heated
    Lot
    • Size: 0.55 Acres
    • Features: Landscaped, Many Trees, Sloped, Sprinklers In Front, Sprinklers In Rear
    Details
    • Parcel number: 160821
    • Zoning: P-D
    • Special conditions: Standard

    Construction

    Type & style
    • Home type: SingleFamily
    • Architectural style: Mountain Contemporary
    • Property subtype: Single Family Residence
    Materials
    • Frame, Stone, Wood Siding
    • Roof: Composition
    Condition
    • Updated/Remodeled
    • Year built: 1981

    Utilities & green energy

    • Sewer: Public Sewer
    • Water: Public
    • Utilities for property: Electricity Connected, Natural Gas Connected

    Community & HOA

    Community
    • Security: Carbon Monoxide Detector(s), Smoke Detector(s)
    • Subdivision: North Ranch At Ken Caryl
    HOA
    • Has HOA: Yes
    • Amenities included: Clubhouse, Playground, Pool, Tennis Court(s), Trail(s)
    • Services included: Trash
    • HOA fee: $64 monthly
    • HOA name: Ken Caryl Ranch Master Association
    • HOA phone: 303-979-1876
    • Second HOA fee: $201 annually
    • Second HOA name: North Ranch HOA
    • Second HOA phone: 720-974-4256
    Location
    • Region: Littleton

    Financial & listing details

    • Price per square foot: $286/sqft
    • Tax assessed value: $1,669,224
    • Annual tax amount: $9,019
    • Date on market: 5/23/2023
    • Listing terms: Cash,Conventional
    • Exclusions: Garage Fridge, Tvs (Brackets Stay), Personal Property, Gas Fire Pit, Microwave Not Installed, Attached Master Bedroom Headboard
    • Ownership: Corporation/Trust
    • Electric utility on property: Yes
    • Road surface type: Paved

    Price history

    DateEventPrice
    9/22/2023Sold$1,625,000+38.1%$286/sqft
    Source: REcolorado as distributed by MLS GRID #7761266 Report a problem
    2/24/2020Sold$1,176,500-0.2%$207/sqft
    Source: Public Record Report a problem
    1/27/2020Pending sale$1,179,000$208/sqft
    Source: Re/max Professionals #2050414 Report a problem
    1/23/2020Listed for sale$1,179,000+98.2%$208/sqft
    Source: Re/max Professionals #2050414 Report a problem
    6/27/2012Sold$595,000-15%$105/sqft
    Source: Public Record Report a problem
    12/5/2011Price change$699,900-5.3%$123/sqft
    Source: 8z Real Estate Report a problem
    10/13/2011Listed for sale$739,000-5.1%$130/sqft
    Source: 8z Real Estate Report a problem
    5/16/2007Sold$779,000+64.9%$137/sqft
    Source: Public Record Report a problem
    4/23/1998Sold$472,500+7.1%$83/sqft
    Source: Public Record Report a problem
    3/6/1997Sold$441,000$78/sqft
    Source: Public Record Report a problem

    Public tax history

    YearProperty taxesTax assessment
    2025$11,955 -3.1%$104,326 -9.5%
    2024$12,336 +36.8%$115,229
    2023$9,019 -1.5%$115,229 +39.9%
    2022$9,158 +19%$82,391 -2.8%
    2021$7,693 $84,763 +18.7%
    2020$7,693 +1.2%$71,438
    2019$7,601 -1.9%$71,438 +1.6%
    2018$7,747 $70,315
    2017$7,747 +5.3%$70,315 +4.6%
    2016$7,355 $67,209
    2015$7,355 +15.1%$67,209 +20.8%
    2014$6,393 +5.7%$55,636
    2013$6,049 +1.8%$55,636 -0.9%
    2012$5,943 -5%$56,118
    2011$6,257 +0.2%$56,118 -5.5%
    2010$6,244 -6.6%$59,380
    2009$6,683 +2.9%$59,380 -6.3%
    2008$6,493 +11.5%$63,350
    2007$5,824 +2%$63,350 +14.1%
    2006$5,710 -0.6%$55,500 +1.4%
    2005$5,743 +9%$54,760
    2004$5,268 +3.3%$54,760
    2003$5,100 +2.2%$54,760 +6.3%
    2002$4,990 +5.4%$51,520 +14.5%
    2001$4,737 -4.2%$45,000
    2000$4,946 $45,000
    Find assessor info on the county website

    Neighborhood: 80127

    Nearby schools

    GreatSchools rating
    Schools provided by the listing agent
    • Elementary: Bradford
    • Middle: Bradford
    • High: Chatfield
    • District: Jefferson County R-1

    Source: REcolorado as distributed by MLS GRID. This data may not be complete. We recommend contacting the local school district to confirm school assignments for this home.

    Get a cash offer in 3 minutes
    Find out how much your home could sell for in as little as 3 minutes with a no-obligation cash offer.
    Estimated market value
    $1,912,900
    Get a cash offer in 3 minutes
    Find out how much your home could sell for in as little as 3 minutes with a no-obligation cash offer.
    Estimated market value
    $1,912,900