Nestled in the heart of Green Hills and zoned for the highly sought-after Julia Green Elementary, this beautifully renovated home is a true standout and a rare find for the price and location. The scope of the renovation addressed not just updated design, but also peace of mind. Beyond the gorgeous finishes, the comprehensive 2024 renovation includes new plumbing and electrical, a brand-new roof, 2025 new HVAC system, and a tankless water heater (added in 2026). This is a home where you can truly relax and enjoy being home without a second thought.
Step inside, and you’ll immediately see why this is an entertainer’s dream. The kitchen is a showstopper, featuring GE Monogram appliances, including a separate panel-front refrigerator and freezer, a conditioned wine cooler, and a separate beverage cooler—all seamlessly integrated into a sleek, modern design. The reimagined layout of the main living spaces strikes the perfect balance: defined space yet open, allowing for effortless flow whether you’re hosting or simply enjoying quality family time.
One of the home’s most versatile spaces is the converted carport, now a fully enclosed and conditioned garage currently serving as a home gym.
When it comes to outdoor living, the backyard offers unrivaled privacy—a rare find in such a central location. The beautiful and flat back yard is enclosed with a privacy wall that can be accessed directly accessed by a side gate. Relax and unwind on the covered back patio and enjoy being maintenance free knowing that the HOA handles all lawn and landscaping maintenance with irrigation spanning the entire yard. Homeowner has encapsulated the crawl space and has a backup sump pump below the encapsulation.
Detailed specifications and build documents for renovations performed by General Contractor Bevel available upon request.
Closed
$1,310,000
8 Redbud Dr, Nashville, TN 37215
3beds
2,690sqft
Single Family Residence, Residential
Built in 1940
9,583 Square Feet Lot
$1,307,900 Zestimate®
$487/sqft
$4,610 Estimated rent
Home value
$1,307,900
$1.24M - $1.37M
$4,610/mo
Zestimate® history
Owner options
List your home for rent
$4,610/mo
Rent Zestimate®
Find your next renter with Zillow Rental Manager. Plus, with online applications, you can quickly screen prospective tenants – for free.
$4,610/mo
Rent Zestimate®
Refinance and save
$7,139/mo
Est. payment
Refinancing to a lower rate could help reduce your monthly payments and save thousands over the life of the loan.
$7,139/mo
Est. payment
Explore your selling options
Work with a Zillow partner agent
Leverage their expertise and Zillow's premium Showcase listings to get your home seen by more buyers.
Get startedList with your own agent
Get your home in front of millions of buyers by listing it on Zillow.
Learn how to do itSell it yourself
Take full control of how buyers see your home on Zillow by listing For Sale by Owner (FSBO).
List your homeWhat's special
Zillow last checked:
Listing updated:
Listed by:
Adam Burke 615-476-3811,
Compass RE,
Scott Knabe 615-496-6817,
Compass RE
Bought with:
Scott Knabe, 339796
Compass RE
Adam Burke, 357099
Compass RE
Source: RealTracs MLS as distributed by MLS GRID,MLS#: 3124660
Facts & features
Interior
Bedrooms & bathrooms
- Bedrooms: 3
- Bathrooms: 3
- Full bathrooms: 3
- Main level bedrooms: 3
Bedroom 1
- Features: Suite
- Level: Suite
- Area: 156 Square Feet
- Dimensions: 13x12
Bedroom 2
- Area: 156 Square Feet
- Dimensions: 13x12
Bedroom 3
- Features: Bath
- Level: Bath
- Area: 144 Square Feet
- Dimensions: 16x9
Primary bathroom
- Features: Double Vanity
- Level: Double Vanity
Den
- Area: 280 Square Feet
- Dimensions: 20x14
Dining room
- Features: Separate
- Level: Separate
- Area: 228 Square Feet
- Dimensions: 19x12
Kitchen
- Area: 374 Square Feet
- Dimensions: 22x17
Living room
- Features: Sunken
- Level: Sunken
- Area: 342 Square Feet
- Dimensions: 19x18
Recreation room
- Area: 390 Square Feet
- Dimensions: 30x13
Heating
- Central
Cooling
- Central Air
Appliances
- Included: Double Oven, Gas Oven, Gas Range, Dishwasher, Disposal, Dryer, Freezer, Microwave, Refrigerator, Washer
Features
- Entrance Foyer, High Ceilings, Open Floorplan, Smart Thermostat, Kitchen Island
- Flooring: Wood, Tile
- Basement: Unfinished
- Number of fireplaces: 1
Interior area
- Total structure area: 2,690
- Total interior livable area: 2,690 sqft
- Finished area above ground: 2,690
Property
Parking
- Total spaces: 3
- Parking features: Garage Faces Front, Driveway
- Attached garage spaces: 1
- Uncovered spaces: 2
Features
- Levels: One
- Stories: 1
- Fencing: Back Yard
Lot
- Size: 9,583 Square Feet
- Dimensions: 94 x 108
- Features: Level, Private
- Topography: Level,Private
Details
- Additional structures: Storage
- Parcel number: 131010B12800CO
- Special conditions: Standard
Construction
Type & style
- Home type: SingleFamily
- Property subtype: Single Family Residence, Residential
Materials
- Brick
Condition
- New construction: No
- Year built: 1940
Utilities & green energy
- Sewer: Public Sewer
- Water: Public
- Utilities for property: Water Available
Community & HOA
Community
- Subdivision: Redbud
HOA
- Has HOA: Yes
- Services included: Maintenance Grounds
- HOA fee: $1,000 quarterly
Location
- Region: Nashville
Financial & listing details
- Price per square foot: $487/sqft
- Tax assessed value: $930,000
- Annual tax amount: $4,696
- Date on market: 2/10/2026
Price history
| Date | Event | Price |
|---|---|---|
| 4/7/2026 | Sold | $1,310,000-3%$487/sqft |
Source:  RealTracs MLS as distributed by MLS GRID #3124660 Report a problem RealTracs MLS as distributed by MLS GRID #3124660 Report a problem | ||
| 3/8/2026 | Contingent | $1,349,900$502/sqft |
Source: RealTracs MLS as distributed by MLS GRID #3124660 Report a problem | ||
| 2/12/2026 | Listed for sale | $1,349,900+151.8%$502/sqft |
Source: RealTracs MLS as distributed by MLS GRID #3124660 Report a problem | ||
| 7/26/2018 | Sold | $536,200-2.5%$199/sqft |
Source: RealTracs MLS as distributed by MLS GRID #1940720 Report a problem | ||
| 4/19/2018 | Price change | $549,900-1.8%$204/sqft |
Source: Bob Parks Realty #1919422 Report a problem | ||
| 3/15/2018 | Listed for sale | $559,900+51.7%$208/sqft |
Source: PARKS #1910613 Report a problem | ||
| 4/15/2013 | Sold | $369,000$137/sqft |
Source: Public Record Report a problem | ||
| 3/16/2013 | Listed for sale | $369,000+5.4%$137/sqft |
Source: TheDailyClassifieds.Com #1434526 Report a problem | ||
| 8/4/2011 | Sold | $350,000+9.4%$130/sqft |
Source: Public Record Report a problem | ||
| 2/8/2008 | Sold | $320,000$119/sqft |
Source: Public Record Report a problem | ||
Public tax history
| Year | Property taxes | Tax assessment |
|---|---|---|
| 2025 | $6,543 +39.3% | $232,500 +61.1% |
| 2024 | $4,696 | $144,300 |
| 2023 | $4,696 | $144,300 |
| 2022 | $4,696 -1% | $144,300 |
| 2021 | $4,745 +13.7% | $144,300 +46% |
| 2020 | $4,171 +33.8% | $98,825 |
| 2019 | $3,118 | $98,825 |
| 2018 | $3,118 | $98,825 |
| 2017 | $3,118 | $98,825 +13.1% |
| 2016 | $3,118 -21% | $87,375 |
| 2015 | $3,946 | $87,375 |
| 2014 | $3,946 | $87,375 |
| 2013 | -- | $87,375 +13.8% |
| 2012 | -- | $76,775 |
| 2011 | -- | $76,775 |
| 2010 | -- | $76,775 |
| 2009 | -- | $76,775 +5.7% |
| 2008 | -- | $72,625 |
| 2007 | -- | $72,625 |
| 2006 | -- | -- |
| 2005 | -- | -- |
| 2004 | -- | -- |
| 2003 | -- | -- |
| 2002 | -- | -- |
| 2001 | -- | -- |
| 2000 | -- | -- |
Find assessor info on the county website
Neighborhood: Green Hills
Nearby homes
- $160,000-- bd-- ba-- sqft12B Redbud Dr, Nashville, TN 37215Off Market
- $890,0004 bd2 ba2.6k sqft9 Redbud Dr, Nashville, TN 37215Sold

- $943,2003 bd2 ba2.3k sqft7 Redbud Dr, Nashville, TN 37215Off Market
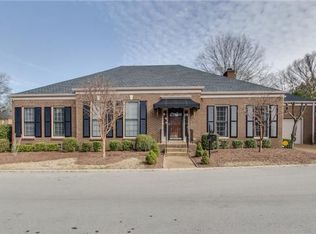
- $920,8004 bd2 ba2.9k sqft6 Redbud Dr, Nashville, TN 37215Off Market
- $1,095,6004 bd3 ba3.4k sqft13 Redbud Dr, Nashville, TN 37215Off Market
- $913,1003 bd3 ba2.6k sqft5 Redbud Dr, Nashville, TN 37215Off Market
- $910,5003 bd3 ba2.6k sqft14 Redbud Dr, Nashville, TN 37215Sold
- $1,087,2002 bd2 ba3.2k sqft12 Redbud Dr, Nashville, TN 37215Off Market
Nearby schools
GreatSchools rating
- 9/10Julia Green Elementary SchoolGrades: K-5Distance: 0.2 mi
- 8/10John T. Moore Middle SchoolGrades: 6-8Distance: 1.7 mi
- 6/10Hillsboro High SchoolGrades: 9-12Distance: 1.3 mi
Schools provided by the listing agent
- Elementary: Julia Green Elementary
- Middle: John Trotwood Moore Middle
- High: Hillsboro Comp High School
Source: RealTracs MLS as distributed by MLS GRID. This data may not be complete. We recommend contacting the local school district to confirm school assignments for this home.
Get a cash offer in 3 minutes
Find out how much your home could sell for in as little as 3 minutes with a no-obligation cash offer.
Estimated market value
$1,307,900
Get a cash offer in 3 minutes
Find out how much your home could sell for in as little as 3 minutes with a no-obligation cash offer.
Estimated market value
$1,307,900
Nearby cities
Nearby neighborhoods
Nearby zip codes
Other Nashville Topics
