Skip main navigation
Sold for $280,000
  • $280,000

    8 Redlands Court, Toms River, NJ 08757

    2beds
    1,124sqft
    Adult Community
    Built in 1983
    5,662 Square Feet Lot
    $281,400 Zestimate®
    $249/sqft
    $2,355 Estimated rent

    Home value

    $281,400

    $253,000 - $312,000

    $2,355/mo

    Zestimate® history
    Loading
    Loading...

    Owner options

    List your home for rent

    $2,355/mo

    Rent Zestimate®

    Find your next renter with Zillow Rental Manager. Plus, with online applications, you can quickly screen prospective tenants – for free.

    Learn more

    $2,355/mo

    Rent Zestimate®

    Refinance and save

    $2,021/mo

    Est. payment

    Refinancing to a lower rate could help reduce your monthly payments and save thousands over the life of the loan.

    See today's rates

    $2,021/mo

    Est. payment

    Explore your selling options

    Work with a Zillow partner agent

    Leverage their expertise and Zillow's premium Showcase listings to get your home seen by more buyers.

    Get started

    List with your own agent

    Get your home in front of millions of buyers by listing it on Zillow.

    Learn how to do it

    Sell it yourself

    Take full control of how buyers see your home on Zillow by listing For Sale by Owner (FSBO).

    List your home

    What's special

    Eat-in kitchenCharming three-season roomConvenient breakfast counterQuiet cul-de-sacNewer roofLaminate flooring
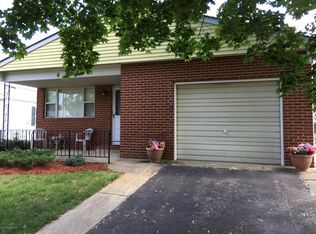
    Welcome to this well-maintained Yellowstone model located on a quiet cul-de-sac in the desirable Holiday City West community. This comfortable home offers 2 bedrooms and 1 full bathroom, providing the perfect space for easy, low-maintenance living. As you enter, you're greeted by a bright and inviting living and family room featuring carpeting that adds warmth and a fresh feel throughout the main living areas. The eat-in kitchen includes laminate flooring and a convenient breakfast counter, making it a great space for casual dining. Just off the kitchen is a charming three-season room, ideal for relaxing or entertaining, with direct access to the outdoor patio. The full bathroom features a walk-in shower for added convenience, while the cozy front porch enhances the home's curb appeal and provides the perfect spot to enjoy your morning coffee. Additional updates include a newer roof, offering peace of mind for the next homeowner. Residents of Holiday City West enjoy a vibrant 55+ lifestyle with access to fantastic amenities including a clubhouse, pool, lawn maintenance, and a full calendar of social activities. Don't miss the opportunity to make this wonderful home your own and enjoy everything this welcoming community has to offer.

    Zillow last checked:

    Listing updated:

    Listed by:

    Gina Scodella 732-779-5569,

    RE/MAX Revolution

    Bought with:

    Matthew Gatelli, 2336106

    Del Virginia Realtors

    Source: MoreMLS,MLS#: 22606598MLS Logo

    Facts & features

    Interior

    Bedrooms & bathrooms
    • Bedrooms: 2
    • Bathrooms: 1
    • Full bathrooms: 1
    Heating
    • Natural Gas, Baseboard
    Cooling
    • Central Air
    Features
    • Basement: Crawl Space
    • Attic: Attic
    Interior area
    • Total structure area: 1,124
    • Total interior livable area: 1,124 sqft

    Property

    Parking
    • Total spaces: 3
    • Parking features: Garage - Attached
    • Attached garage spaces: 1
    Features
    • Stories: 1
    Lot
    • Size: 5,662 Square Feet
    • Dimensions: 48 x 120
    Details
    • Parcel number: 060000420500072

    Construction

    Type & style
    • Home type: SingleFamily
    • Architectural style: Ranch
    • Property subtype: Adult Community
    Condition
    • New construction: No
    • Year built: 1983

    Utilities & green energy

    • Sewer: Public Sewer

    Community & HOA

    Community
    • Senior community: Yes
    • Subdivision: Hc West
    HOA
    • Has HOA: Yes
    • Services included: Trash, Common Area, Pool, Snow Removal
    • HOA fee: $150 quarterly
    Location
    • Region: Toms River

    Financial & listing details

    • Price per square foot: $249/sqft
    • Tax assessed value: $121,400
    • Annual tax amount: $3,144
    • Date on market: 3/14/2026
    • Inclusions: Outdoor Lighting, Washer, Window Treatments, Ceiling Fan(s), Dryer, Stove, Stove Hood, Attic Fan, Gas Cooking
    • Exclusions: Personal Belongings.

    Price history

    DateEventPrice
    4/29/2026Sold$280,000+7.7%$249/sqft
    Source: MoreMLS #22606598 Report a problem
    3/27/2026Pending sale$259,900$231/sqft
    Source: MoreMLS #22606598 Report a problem
    3/14/2026Listed for sale$259,900+235.4%$231/sqft
    Source: MoreMLS #22606598 Report a problem
    11/28/2000Sold$77,500$69/sqft
    Source: Public Record Report a problem

    Public tax history

    YearProperty taxesTax assessment
    2023$2,514 +2.4%$121,400
    2022$2,456 $121,400
    2021$2,456 +3.5%$121,400
    2019$2,372 +4.3%$121,400
    2018$2,275 +11.3%$121,400 +9.5%
    2017$2,045 +3.2%$110,900
    2016$1,981 +3.3%$110,900
    2015$1,918 +2.9%$110,900
    2014$1,865 +2.7%$110,900
    2013$1,815 +3.1%$110,900
    2012$1,761 -0.4%$110,900
    2011$1,767 -13.8%$110,900
    2010$2,049 +2.7%$110,900 +61.4%
    2009$1,995 +5.5%$68,700
    2008$1,891 $68,700
    2007-- $68,700
    2006$1,601 $68,700
    2004-- $68,700
    2003-- $68,700
    2002-- $68,700
    2001-- $68,700
    Find assessor info on the county website

    Neighborhood: 08757

    Nearby schools

    GreatSchools rating
    Schools provided by the listing agent
    • Middle: Central Reg Middle

    Source: MoreMLS. This data may not be complete. We recommend contacting the local school district to confirm school assignments for this home.

    Get a cash offer in 3 minutes
    Find out how much your home could sell for in as little as 3 minutes with a no-obligation cash offer.
    Estimated market value
    $281,400
    Get a cash offer in 3 minutes
    Find out how much your home could sell for in as little as 3 minutes with a no-obligation cash offer.
    Estimated market value
    $281,400