Welcome to 8 Redmont Drive, a refined custom home located in the highly sought-after Magnolia Station Subdivision in Sumrall. Thoughtfully designed and expertly built, this 2,125 sq ft residence blends timeless architectural elements with elevated finishes for a home that feels both polished and comfortable.
Positioned near the entrance of the subdivision, the home makes a strong first impression with its classic brick exterior, bold dark trim, and sleek black garage door. Built by Scott Williamson LLC, the home reflects quality craftsmanship and attention to detail throughout.
Inside, the open-concept layout offers three spacious bedrooms plus a versatile fourth room suitable for an office, guest space, or additional living area. The living room is anchored by a custom electric fireplace with a premium insert, creating a warm and tailored focal point.
The kitchen is both functional and beautifully curated, featuring a stained center island with offset storage ideal for dishware or display. Open shelving adds character and everyday ease, while polished nickel plumbing fixtures and thoughtfully selected lighting provide a timeless finish. Additional kitchen features include a large apron-front farmhouse sink and brass seeded-glass pendant lighting over the island.
A standout feature of the home is the custom general-store-inspired pantry, designed with open shelving and bin storage that balances charm with exceptional functionality.
Both bathrooms showcase Sterlina Collection checkerboard tile in a soft ivory and white palette, offering a classic yet current designer look. The laundry room continues this tile for a cohesive, high-end finish. The primary suite includes a beautifully designed custom walk-in shower.
Outdoor features include a covered back porch, patio area, and a generous backyard. Conveniently located near local amenities and the Sumrall area.
Closed
Price Unknown
8 Redmont Dr, Sumrall, MS 39482
4beds
2,125sqft
Residential, Single Family Residence
Built in 2025
0.48 Acres Lot
$412,100 Zestimate®
$--/sqft
$2,644 Estimated rent
Home value
$412,100
$387,000 - $437,000
$2,644/mo
Zestimate® history
Owner options
List your home for rent
$2,644/mo
Rent Zestimate®
Find your next renter with Zillow Rental Manager. Plus, with online applications, you can quickly screen prospective tenants – for free.
$2,644/mo
Rent Zestimate®
Refinance and save
Refinancing to a lower rate could help reduce your monthly payments and save thousands over the life of the loan.
Explore your selling options
Work with a Zillow partner agent
Leverage their expertise and Zillow's premium Showcase listings to get your home seen by more buyers.
Get startedList with your own agent
Get your home in front of millions of buyers by listing it on Zillow.
Learn how to do itSell it yourself
Take full control of how buyers see your home on Zillow by listing For Sale by Owner (FSBO).
List your homeWhat's special
Patio areaCovered back porchGenerous backyardOpen-concept layoutClassic brick exteriorLarge apron-front farmhouse sinkThoughtfully selected lighting
Zillow last checked:
Listing updated:
Listed by:
Daniel Demers 888-219-3009,
Sell Your Home Services, LLC.
Bought with:
Non MLS Member
Source: MLS United,MLS#: 4137471
Facts & features
Interior
Bedrooms & bathrooms
- Bedrooms: 4
- Bathrooms: 2
- Full bathrooms: 2
Heating
- Central, Fireplace(s)
Cooling
- Ceiling Fan(s), Central Air
Appliances
- Included: Dishwasher, Electric Water Heater, ENERGY STAR Qualified Dishwasher, Free-Standing Electric Range, Microwave
Features
- Ceiling Fan(s), Crown Molding, Double Vanity, Eat-in Kitchen, Entrance Foyer, Kitchen Island, Open Floorplan, Pantry, Recessed Lighting, Walk-In Closet(s)
- Has fireplace: Yes
- Fireplace features: Electric
Interior area
- Total structure area: 2,125
- Total interior livable area: 2,125 sqft
Property
Parking
- Total spaces: 2
- Parking features: Concrete, Driveway, Garage Door Opener
- Garage spaces: 2
- Has uncovered spaces: Yes
Features
- Levels: One
- Stories: 1
- Patio & porch: Brick, Front Porch, Porch, Rear Porch, Slab
- Exterior features: Lighting, Private Yard
Lot
- Size: 0.48 Acres
- Features: Front Yard, Landscaped, Rectangular Lot
Details
- Parcel number: 113h05046.000
Construction
Type & style
- Home type: SingleFamily
- Architectural style: Traditional
- Property subtype: Residential, Single Family Residence
Materials
- Board & Batten Siding, Brick
- Roof: Architectural Shingles
Condition
- New Construction
- New construction: Yes
- Year built: 2025
Utilities & green energy
- Sewer: Public Sewer, Septic Tank
- Water: Public
- Utilities for property: Electricity Connected, Sewer Connected, Water Connected
Community & HOA
Community
- Subdivision: Metes And Bounds
Location
- Region: Sumrall
Financial & listing details
- Date on market: 1/28/2026
- Electric utility on property: Yes
Price history
| Date | Event | Price |
|---|---|---|
| 3/27/2026 | Sold | -- |
Source: MLS United #4137471 Report a problem | ||
| 2/20/2026 | Pending sale | $409,000$192/sqft |
Source: MLS United #4137471 Report a problem | ||
| 1/28/2026 | Listed for sale | $409,000$192/sqft |
Source: MLS United #4137471 Report a problem | ||
Public tax history
Tax history is unavailable.
Neighborhood: 39482
Nearby homes
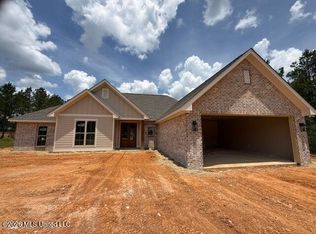
- $409,5004 bd2 ba2k sqft21 Redmont Dr, Sumrall, MS 39482For Sale
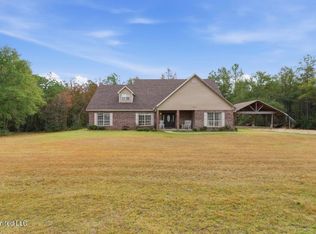
- $--5 bd5 ba2.9k sqft279 Todd Rd, Sumrall, MS 39482Sold
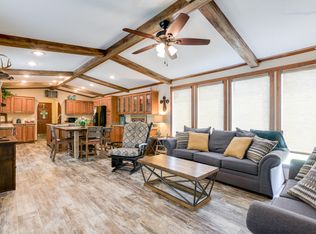
- $158,4003 bd2 ba1.4k sqft301 Todd Rd, Sumrall, MS 39482Off Market
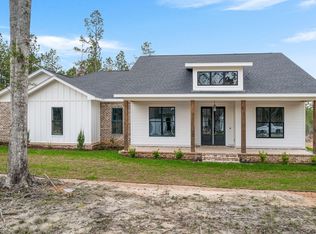
- $--3 bd3 ba-- sqft358 Todd Rd, Sumrall, MS 39482Sold
- $207,900-- bd2 ba1.7k sqft313 Todd Rd, Sumrall, MS 39482Off Market
- $--3 bd2 ba2.1k sqft33 Redmont, Sumrall, MS 39482Off Market
- $460,200-- bd-- ba2.8k sqft363 Todd Rd, Sumrall, MS 39482Off Market
- $380,0004 bd2 ba1.9k sqft32 Redmont Dr, Sumrall, MS 39492New Construction
Nearby schools
GreatSchools rating
- 9/10Sumrall Elementary SchoolGrades: PK-5Distance: 0.4 mi
- 8/10Sumrall Middle SchoolGrades: 6-8Distance: 1.4 mi
- 8/10Sumrall High SchoolGrades: 9-12Distance: 1.4 mi
Schools provided by the listing agent
- Elementary: Sumrall
- Middle: Sumrall
- High: Sumrall
Source: MLS United. This data may not be complete. We recommend contacting the local school district to confirm school assignments for this home.
- Mississippi
- Lamar County
- Sumrall
- 39482
- 8 Redmont Dr
Nearby cities
Nearby zip codes
Other Sumrall Topics
