Stunning home, tucked away on a quiet cul-de-sac in the beautiful Village of Mill Neck. Attention to all details is evident throughout. The elegant decor makes this the perfect place to call home and to share with family and friends, to entertain with it's easy flow from all principal rooms out to the deck - via multiple sliders - to the country-club backyard with free-form built-in pool and expansive patio, great gardens and privacy landscaping. Formal living room with bow window, formal dining room with bow window, chefs eat-in kitchen with breakfast room and sliders to deck, den with half-bath and sliders to deck. Main floor primary suite with walk-in closet and bath. Walk-out, full, finished lower level with French doors to private yard. Room for everyone!! Additional features include brick walks, stack stone garden walls, covered front porch, vinyl siding, new windows, crown moldings, gleaming hardwood floors, hi hat lighting, skylights, updated kitchen with granite counters, stainless steel appliances, tile-flooring, built-ins, ceiling fans, main floor laundry, updated baths wonderful, neutral decor. Exterior property with gardens galore, play area, pool with waterfall and great privacy! Don't miss!!, Additional information: Appearance:AAA MINT,Interior Features:Guest Quarters
Sold for $1,192,000
$1,192,000
8 Renville Court, Mill Neck, NY 11765
5beds
2,367sqft
Single Family Residence, Residential
Built in 1959
9,933 Square Feet Lot
$1,364,600 Zestimate®
$504/sqft
$5,973 Estimated rent
Home value
$1,364,600
$1.30M - $1.45M
$5,973/mo
Zestimate® history
Owner options
List your home for rent
$5,973/mo
Rent Zestimate®
Find your next renter with Zillow Rental Manager. Plus, with online applications, you can quickly screen prospective tenants – for free.
$5,973/mo
Rent Zestimate®
Refinance and save
$7,939/mo
Est. payment
Refinancing to a lower rate could help reduce your monthly payments and save thousands over the life of the loan.
$7,939/mo
Est. payment
Explore your selling options
Work with a Zillow partner agent
Leverage their expertise and Zillow's premium Showcase listings to get your home seen by more buyers.
Get startedList with your own agent
Get your home in front of millions of buyers by listing it on Zillow.
Learn how to do itSell it yourself
Take full control of how buyers see your home on Zillow by listing For Sale by Owner (FSBO).
List your homeWhat's special
Zillow last checked:
Listing updated:
Listed by:
Nancy A. Jarvis CBR,
Daniel Gale Sothebys Intl Rlty 516-334-3606
Bought with:
Amy Beth Salvatori, 10401310593
Signature Premier Properties
Source: OneKey® MLS as distributed by MLS GRID,MLS#: L3488121
Facts & features
Interior
Bedrooms & bathrooms
- Bedrooms: 5
- Bathrooms: 4
- Full bathrooms: 3
- 1/2 bathrooms: 1
Heating
- Hot Water
Cooling
- Central Air
Appliances
- Included: Dishwasher, Dryer, Microwave, Refrigerator, Washer, Gas Water Heater
Features
- Built-in Features, Cathedral Ceiling(s), Ceiling Fan(s), Chandelier, Eat-in Kitchen, Formal Dining, Granite Counters, Master Downstairs, Primary Bathroom, Pantry
- Flooring: Carpet, Hardwood
- Windows: Blinds, Drapes, Screens, Skylight(s)
- Basement: Finished,Full,Walk-Out Access
- Attic: Scuttle
- Number of fireplaces: 1
Interior area
- Total structure area: 2,367
- Total interior livable area: 2,367 sqft
Property
Parking
- Parking features: Driveway, Garage Door Opener, Private
- Has uncovered spaces: Yes
Features
- Levels: Three Or More
- Patio & porch: Deck, Patio, Porch
- Exterior features: Mailbox, Private Entrance
- Has private pool: Yes
- Pool features: In Ground
- Fencing: Fenced
Lot
- Size: 9,933 Square Feet
- Dimensions: 54 x 118
- Features: Cul-De-Sac, Level, Near Public Transit, Near Shops, Sloped, Sprinklers In Front, Sprinklers In Rear
- Residential vegetation: Partially Wooded
Details
- Parcel number: 2425240230000080
- Other equipment: Pool Equip/Cover
Construction
Type & style
- Home type: SingleFamily
- Architectural style: Colonial
- Property subtype: Single Family Residence, Residential
Materials
- Vinyl Siding
Condition
- Year built: 1959
Utilities & green energy
- Sewer: Cesspool, Public Sewer
- Water: Public
- Utilities for property: Trash Collection Public
Community & HOA
Community
- Features: Fitness Center
- Security: Fire Sprinkler System, Security System
HOA
- Has HOA: No
- Amenities included: Fitness Center, Park
Location
- Region: Mill Neck
Financial & listing details
- Price per square foot: $504/sqft
- Tax assessed value: $634,000
- Annual tax amount: $10,408
- Date on market: 7/5/2023
- Listing agreement: Exclusive Right To Lease
Price history
| Date | Event | Price |
|---|---|---|
| 10/11/2023 | Sold | $1,192,000-0.6%$504/sqft |
Source:  OneKey® MLS as distributed by MLS GRID #L3488121 Report a problem OneKey® MLS as distributed by MLS GRID #L3488121 Report a problem | ||
| 7/25/2023 | Pending sale | $1,199,000$507/sqft |
Source: OneKey® MLS as distributed by MLS GRID #3488121 Report a problem | ||
| 7/5/2023 | Listed for sale | $1,199,000$507/sqft |
Source: OneKey® MLS as distributed by MLS GRID #3488121 Report a problem | ||
Public tax history
| Year | Property taxes | Tax assessment |
|---|---|---|
| 2024 | -- | $634 |
| 2023 | -- | $634 |
| 2022 | -- | $634 |
| 2021 | $6,065 +10% | -- |
| 2020 | $5,514 -4.3% | $700 -6.7% |
| 2019 | $5,759 | $750 -6.3% |
| 2018 | $5,759 -3.4% | $800 -5.9% |
| 2017 | $5,959 +0.6% | $850 -5.6% |
| 2016 | $5,926 +497.2% | $900 -5.3% |
| 2015 | $992 +1.2% | $950 -5% |
| 2013 | $980 -2.9% | $1,000 -9.1% |
| 2012 | $1,009 -81.4% | $1,100 -12% |
| 2011 | $5,441 -6.8% | $1,250 -13% |
| 2010 | $5,837 | $1,436 -16.6% |
| 2009 | -- | $1,722 +0.9% |
| 2008 | -- | $1,707 -8.3% |
| 2006 | -- | $1,862 -39.1% |
| 2005 | -- | $3,057 -47.2% |
| 2004 | -- | $5,792 |
| 2003 | -- | $5,792 -37.7% |
| 2002 | -- | $9,300 |
| 2001 | -- | $9,300 |
| 2000 | -- | $9,300 |
Find assessor info on the county website
Neighborhood: Mill Neck
Nearby homes
- $874,0004 bd2 ba1.6k sqft7 Renville Ct, Mill Neck, NY 11765Off Market
- $950,1003 bd2 ba3k sqft9 Renville Ct, Mill Neck, NY 11765Off Market

- $1,020,6005 bd3 ba2.3k sqft6 Ski Ln, Mill Neck, NY 11765Off Market
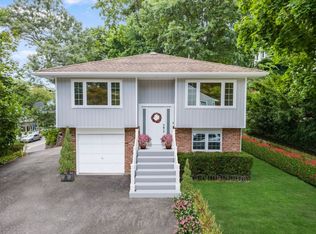
- $1,110,200-- bd2 ba2.2k sqft41 Ski Ln, Mill Neck, NY 11765Off Market
- $691,7003 bd2 ba1.3k sqft26 Lake Ave, Oyster Bay, NY 11771Off Market
- $653,900-- bd1 ba1.2k sqft22 Lake Ave, Oyster Bay, NY 11771Off Market
- $537,900-- bd1 ba780 sqft28 Lake Ave, Oyster Bay, NY 11771Off Market
- $812,5004 bd3 ba1.3k sqft24 Lake Ave, Oyster Bay, NY 11771Off Market
Nearby schools
GreatSchools rating
- NATheodore Roosevelt SchoolGrades: PK-2Distance: 0.4 mi
- 8/10Oyster Bay Middle SchoolGrades: 7-8Distance: 0.9 mi
- 9/10Oyster Bay High SchoolGrades: 9-12Distance: 0.9 mi
Schools provided by the listing agent
- Middle: Oyster Bay High School
- High: Oyster Bay High School
Source: OneKey® MLS as distributed by MLS GRID. This data may not be complete. We recommend contacting the local school district to confirm school assignments for this home.
Get a cash offer in 3 minutes
Find out how much your home could sell for in as little as 3 minutes with a no-obligation cash offer.
Estimated market value
$1,364,600
Get a cash offer in 3 minutes
Find out how much your home could sell for in as little as 3 minutes with a no-obligation cash offer.
Estimated market value
$1,364,600
- New York
- Nassau County
- Oyster Bay
- 11765
- Mill Neck
- 8 Renville Court
Nearby cities
Nearby neighborhoods
Nearby zip codes
Other Oyster Bay Topics
