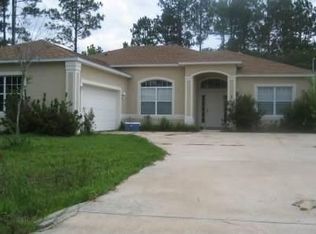
Just Reduced!!! Perfect home for a growing family. This home features 4 bedrooms, 2 bathrooms, a formal dining room, living room and huge family room. It also has an eat in kitchen with an island with a separate sink for preparing your gourmet meals. Who wouldn't love two pantries for storage! The primary suite has vaulted ceilings, his and hers walk-in closets and a full ensuite with a walk-in shower, garden tub and dual sinks. Enjoy entertaining your guests in a private dining room. All guest rooms are located on the opposite side of the house for privacy with their own bathroom. Live the Florida lifestyle on your screened in lanai or step out onto your lovely patio surrounded by a lush backyard, which is fully fenced for complete privacy. Roof is 2023, AC is 2022, BONUS - house includes Hurricane shutters and generator. No need to look any further!
Pending
Price cut: $20K (8/28)
$299,900
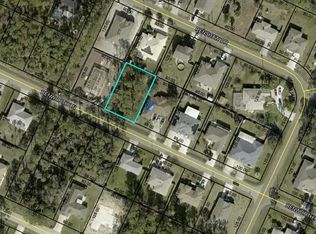
8 RENWORTH PLACE, PALM COAST, FL 32164
4beds
2,237sqft
Single Family Residence
Built in 2005
10,000 Square Feet Lot
$-- Zestimate®
$134/sqft
$-- HOA
What's special
Huge family roomTwo pantries for storagePrivate dining roomFormal dining room
- 91 days
- 455
- 38
Zillow last checked:
Listing updated:
Listed by:
Daniel Murphy 386-302-2284,
GRAND LIVING REALTY 386-447-0800
Source: Stellar MLS,MLS#: FC318751 Originating MLS: Flagler
Originating MLS: Flagler
Facts & features
Interior
Bedrooms & bathrooms
- Bedrooms: 4
- Bathrooms: 2
- Full bathrooms: 2
Rooms
- Room types: Attic, Family Room
Primary bedroom
- Features: Ceiling Fan(s), Dual Closets
- Level: First
- Area: 352 Square Feet
- Dimensions: 16x22
Bedroom 1
- Features: Ceiling Fan(s), Built-in Closet
- Level: First
- Area: 180 Square Feet
- Dimensions: 15x12
Bedroom 2
- Features: Ceiling Fan(s), Built-in Closet
- Level: First
- Area: 204 Square Feet
- Dimensions: 17x12
Bedroom 3
- Features: Ceiling Fan(s), Built-in Closet
- Level: First
- Area: 225 Square Feet
- Dimensions: 15x15
Primary bathroom
- Features: Linen Closet
- Level: First
- Area: 135 Square Feet
- Dimensions: 9x15
Bathroom 2
- Features: Linen Closet
- Level: First
- Area: 45 Square Feet
- Dimensions: 9x5
Dining room
- Features: No Closet
- Level: First
- Area: 255 Square Feet
- Dimensions: 15x17
Family room
- Features: Coat Closet
- Level: First
- Area: 375 Square Feet
- Dimensions: 15x25
Florida room
- Features: No Closet
- Level: First
- Area: 450 Square Feet
- Dimensions: 30x15
Kitchen
- Features: No Closet
- Level: First
- Area: 660 Square Feet
- Dimensions: 22x30
Laundry
- Features: No Closet
- Level: First
- Area: 48 Square Feet
- Dimensions: 8x6
Living room
- Features: Storage Closet
- Level: First
- Area: 375 Square Feet
- Dimensions: 15x25
Heating
- Central, Electric, Heat Pump
Cooling
- Central Air
Appliances
- Included: Dishwasher, Dryer, Electric Water Heater, Freezer, Range, Range Hood, Refrigerator, Washer
- Laundry: Electric Dryer Hookup, Inside, Laundry Room, Washer Hookup
Features
- Eating Space In Kitchen, Kitchen/Family Room Combo, Living Room/Dining Room Combo, Primary Bedroom Main Floor, Solid Wood Cabinets, Thermostat, Vaulted Ceiling(s)
- Flooring: Carpet, Porcelain Tile
- Doors: Sliding Doors
- Windows: Window Treatments, Hurricane Shutters
- Has fireplace: No
Interior area
- Total structure area: 3,132
- Total interior livable area: 2,237 sqft
Video & virtual tour
Property
Parking
- Total spaces: 2
- Parking features: Garage - Attached
- Attached garage spaces: 2
Features
- Levels: One
- Stories: 1
- Patio & porch: Covered, Screened
- Exterior features: Rain Gutters
Lot
- Size: 10,000 Square Feet
- Dimensions: 80 x 125
Details
- Additional structures: Shed(s)
- Parcel number: 0711317033003800060
- Zoning: X
- Special conditions: None
Construction
Type & style
- Home type: SingleFamily
- Property subtype: Single Family Residence
Materials
- Block, Stucco
- Foundation: Block
- Roof: Shingle
Condition
- Completed
- New construction: No
- Year built: 2005
Details
- Builder name: Maronda
Utilities & green energy
- Sewer: Public Sewer
- Water: None
- Utilities for property: BB/HS Internet Available, Cable Available, Electricity Connected, Phone Available
Community & HOA
Community
- Pet fee: $0 monthly
- Subdivision: LEHIGH WOODS
HOA
- Has HOA: No
Location
- Region: Palm Coast
Financial & listing details
- Price per square foot: $134/sqft
- Tax assessed value: $284,003
- Annual tax amount: $1,762
- Date on market: 6/9/2026
- Cumulative days on market: 83 days
- Listing terms: Cash,Conventional,FHA,VA Loan
- Ownership: Fee Simple
- Total actual rent: 0
- Electric utility on property: Yes
- Road surface type: Paved
Estimated market value
Not available
Estimated sales range
Not available
Not available
Price history
| Date | Event | Price |
|---|---|---|
| 9/4/2026 | Pending sale | $299,900$134/sqft |
Source:  Stellar MLS #FC318751 Report a problem Stellar MLS #FC318751 Report a problem | ||
| 8/28/2026 | Price change | $299,900-6.3%$134/sqft |
Source: Stellar MLS #FC318751 Report a problem | ||
| 8/19/2026 | Pending sale | $319,900$143/sqft |
Source: Stellar MLS #FC318751 Report a problem | ||
| 7/21/2026 | Price change | $319,900-3%$143/sqft |
Source: Stellar MLS #FC318751 Report a problem | ||
| 6/27/2026 | Listed for sale | $329,900$147/sqft |
Source: Stellar MLS #FC318751 Report a problem | ||
| 6/25/2026 | Pending sale | $329,900$147/sqft |
Source: Stellar MLS #FC318751 Report a problem | ||
| 6/9/2026 | Listed for sale | $329,900+83.4%$147/sqft |
Source: Stellar MLS #FC318751 Report a problem | ||
| 2/8/2017 | Listing removed | $179,900$80/sqft |
Source: Palm Coast and the Beaches Real Estate #224810 Report a problem | ||
| 2/1/2017 | Listed for sale | $179,900$80/sqft |
Source: Palm Coast and the Beaches Real Estate #224810 Report a problem | ||
| 12/17/2016 | Listing removed | $179,900$80/sqft |
Source: Palm Coast and the Beaches Real Estate #224810 Report a problem | ||
| 11/15/2016 | Listed for sale | $179,900+54.7%$80/sqft |
Source: Palm Coast and the Beaches Real Estate #224810 Report a problem | ||
| 6/20/2012 | Sold | $116,300-3%$52/sqft |
Source: Public Record Report a problem | ||
| 4/28/2012 | Listed for sale | $119,950$54/sqft |
Source: ERA Palm Coast Homes & Land, Inc. #186943 Report a problem | ||
| 3/24/2012 | Listing removed | $119,950$54/sqft |
Source: Homepath #186943 Report a problem | ||
| 2/19/2012 | Price change | $119,950-42.1%$54/sqft |
Source: Homepath #186943 Report a problem | ||
| 2/18/2012 | Listed for sale | -- |
Source: Homepath #186943 Report a problem | ||
| 8/22/2006 | Sold | $207,000+0%$93/sqft |
Source: Public Record Report a problem | ||
| 9/19/2005 | Sold | $206,900+276.2%$92/sqft |
Source: Public Record Report a problem | ||
| 9/30/2004 | Sold | $55,000$25/sqft |
Source: Public Record Report a problem | ||
Public tax history
| Year | Property taxes | Tax assessment |
|---|---|---|
| 2025 | $1,836 +3% | $149,185 +2.9% |
| 2024 | $1,783 +3.4% | $144,980 +3% |
| 2023 | $1,724 -3% | $140,757 +3% |
| 2022 | $1,778 +1.8% | $136,657 +3% |
| 2021 | $1,746 +0.4% | $132,677 +1.4% |
| 2020 | $1,740 +4.6% | $130,848 +4% |
| 2019 | $1,663 +0.3% | $125,867 +1.9% |
| 2018 | $1,658 +2.8% | $123,520 +2.1% |
| 2017 | $1,613 | $120,979 +2.1% |
| 2016 | $1,613 +2.7% | $118,491 +0.7% |
| 2015 | $1,570 -0.1% | $117,667 +0.8% |
| 2014 | $1,571 | $116,733 +2.4% |
| 2013 | -- | $114,000 +2.1% |
| 2012 | -- | $111,672 -6.2% |
| 2011 | -- | $119,008 -8.7% |
| 2010 | -- | $130,354 -16.6% |
| 2009 | -- | $156,249 -9.5% |
| 2008 | -- | $172,663 -10.5% |
| 2007 | -- | $193,015 +7.4% |
| 2006 | -- | $179,696 +380.5% |
| 2005 | -- | $37,400 +133.8% |
| 2004 | -- | $16,000 |
Find assessor info on the county website
Monthly payment
Est. payment
Payment breakdown
Explore the cost of this home by adjusting the details. Changes won't be saved.Climate risks
Neighborhood: 32164
Nearby schools
Schools provided by the listing agent
- Elementary: Rymfire Elementary
- Middle: Buddy Taylor Middle
- High: Flagler-Palm Coast High
Source: Stellar MLS. This data may not be complete. We recommend contacting the local school district to confirm school assignments for this home.
Similar homes
- $335,0004 bd2 ba2.2k sqft16 RED BARN DRIVE, PALM COAST, FL 32164For Sale

 MLS ID #O6435795, Terard Datilma, PREMIUM REAL ESTATE SERVICES. Stellar MLS
 - $299,0004 bd2 ba1.5k sqft12 N REYNOLDS PLACE, PALM COAST, FL 32164For Sale
 MLS ID #FC318983, Barbara Hayward, CINNAMON BEACH REALTY. Stellar MLS
 - $300,0003 bd2 ba1.7k sqft9 RANBER PLACE, PALM COAST, FL 32164For Sale
 MLS ID #FC318963, Bruna Santeli, FLORIDA HOMES REALTY & MORTGAGE. Stellar MLS
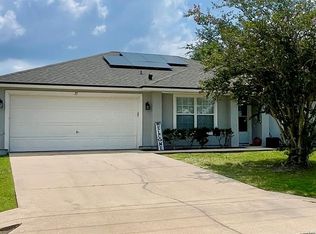
 - $301,9994 bd2 ba1.4k sqft25 ROCKINGHAM LANE, PALM COAST, FL 32164For Sale
 MLS ID #FC320108, Mary Hudgins, COLDWELL BANKER PREMIER PROPERTIES. Stellar MLS
 - $279,0003 bd2 ba1.2k sqft9 ROCKET LANE, PALM COAST, FL 32164For SaleMLS ID #FC320975, Ana DeAlmeida, LIVIN PARADISE REALTY LLC. Stellar MLS
- $349,9004 bd3 ba2.4k sqft15 RIDLEY LANE, PALM COAST, FL 32164For SaleMLS ID #FC320890, Alina Pekarsky, VIRTUAL HOMES REALTY. Stellar MLS
- $275,0004 bd2 ba1.7k sqft69 RAEMOOR DRIVE, PALM COAST, FL 32164For SaleMLS ID #FC318886, Slava Shmelev, FLORIDA HOMES REALTY & MORTGAGE. Stellar MLS
- $374,9994 bd2 ba2.2k sqft15 RUTH DRIVE, PALM COAST, FL 32164For SaleMLS ID #FC320811, Dmitriy Belkin, 1ST POINT REALTY OF FL INC. Stellar MLS
- $329,0003 bd2 ba1.7k sqft6 WHITE HOUSE DRIVE, PALM COAST, FL 32164For SaleMLS ID #FC320270, Cynthia Bassett, CLARION GROUP, INC.. Stellar MLS
- $299,9003 bd2 ba1.8k sqft11 PRAVER LANE, PALM COAST, FL 32164For SaleMLS ID #FC315835, Dmitriy Belkin, 1ST POINT REALTY OF FL INC. Stellar MLS
- $319,0003 bd2 ba2.1k sqft21 POST VIEW DRIVE, PALM COAST, FL 32164For SaleMLS ID #FC312046, Imad Faraj, GLASS TOP REALTY. Stellar MLS
- $279,9003 bd2 ba1.3k sqft140 PERSIMMON DRIVE, PALM COAST, FL 32164For SaleMLS ID #FC321067, Natalia Cerdeira, AMARAL & ASSOCIATES REALTY INC. Stellar MLS
- $329,0003 bd2 ba1.8k sqft3 WAINMONT PLACE, PALM COAST, FL 32164For SaleMLS ID #FC318777, Ronda Garner, WALTERWMSPROP. Stellar MLS
- $289,0003 bd2 ba1.4k sqft36 PORT ROYAL DRIVE, PALM COAST, FL 32164For SaleMLS ID #FC318370, Dmitriy Belkin, 1ST POINT REALTY OF FL INC. Stellar MLS
- $290,0003 bd2 ba2.2k sqft10 BRADLEY PLACE, PALM COAST, FL 32137For SaleMLS ID #FC321092, Barbie Tallent, ZENQUEST REALTY INC. Stellar MLS
- $299,9003 bd2 ba1.8k sqft37 WILLOW STREET, PALM COAST, FL 32164For SaleMLS ID #FC320353, Mindi Scala, FLAGLER REALTY PROFESSIONALS LLC. Stellar MLS
- $290,0004 bd2 ba1.8k sqft23 PENNFIELD LANE, PALM COAST, FL 32164For SaleMLS ID #FC310572, Bianca Lovett, RE/MAX SELECT PROFESSIONALS. Stellar MLS
- $342,5004 bd2 ba1.8k sqft34 PRAVER LANE, PALM COAST, FL 32164For SaleMLS ID #O6385836, Nicholas Zervos, Jr, ERA GRIZZARD REAL ESTATE. Stellar MLS
- $265,0003 bd4 ba1.3k sqft37 WHIPPOORWILL DRIVE, PALM COAST, FL 32164For SaleMLS ID #A4698805, Troy Funk, REALTY ONE GROUP MVP. Stellar MLS
- $330,0003 bd2 ba1.8k sqftPalm Coast, Palm Coast, FL 32164For Sale
 MLS ID #A12075897, Antonio Woodbury, Henderson Realty Enterprises Corp. MIAMI
