This unique & charming home is filled with wonderful surprises! First, is the delightfully appealing & practical main level floor plan, offering the option of one-level living. The fully re-designed and renovated kitchen features quality cabinetry & granite, an extended center cooking island, upscale appliances & fully-open adjoining dining room. The front-to-back kitchen & dining areas are highlighted by a front bay window & accent brick wall. The kitchen opens to a 3-season sunroom/enclosed porch which will draw you in with its beauty, as it overlooks the most beautiful yard, with sprawling lawn, gardens, great privacy & serene natural setting, including a small footbridge & stream. The cozy front-to-back FR features a center FPL, built-ins and accesses a spacious, newer rear deck & open front porch. The lovely and versatile LR space features French doors, dentil molding and a tranquil bay-window view over the beautiful front landscape. The inviting wide foyer opens to a sweet & sizable main level BR and full bath, ideal for full-time family; guest room or office. A large mudroom connects the att. garages to the living space and opens to the back yard for optimum convenience. All 3 full baths have been beautifully updated. The upper-level BRs are each cheerful, big & bright. Hardwood floors throughout. Radiant heat in kitchen, FR, DR & bath. Newer roof, chimney liner, deck and sliders. An exceptional offering in Southern New Milford's favorite Meadowbrook neighborhood.
Sold for $560,000
$560,000
8 Revere Road, New Milford, CT 06776
4beds
2,379sqft
Single Family Residence
Built in 1971
1.04 Acres Lot
$599,400 Zestimate®
$235/sqft
$4,758 Estimated rent
Home value
$599,400
$569,000 - $629,000
$4,758/mo
Zestimate® history
Owner options
List your home for rent
$4,758/mo
Rent Zestimate®
Find your next renter with Zillow Rental Manager. Plus, with online applications, you can quickly screen prospective tenants – for free.
$4,758/mo
Rent Zestimate®
Refinance and save
$3,970/mo
Est. payment
Refinancing to a lower rate could help reduce your monthly payments and save thousands over the life of the loan.
$3,970/mo
Est. payment
Explore your selling options
Work with a Zillow partner agent
Leverage their expertise and Zillow's premium Showcase listings to get your home seen by more buyers.
Get startedList with your own agent
Get your home in front of millions of buyers by listing it on Zillow.
Learn how to do itSell it yourself
Take full control of how buyers see your home on Zillow by listing For Sale by Owner (FSBO).
List your homeWhat's special
Open front porchTranquil bay-window viewCozy front-to-back frGreat privacySpacious newer rear deckQuality cabinetry and graniteInviting wide foyer
Zillow last checked:
Listing updated:
Listed by:
Carole Sansone (203)770-1093,
William Raveis Real Estate 860-354-3906
Bought with:
Alyse Valentini Doyle, RES.0805659
Coldwell Banker Realty
Source: Smart MLS,MLS#: 24136184
Facts & features
Interior
Bedrooms & bathrooms
- Bedrooms: 4
- Bathrooms: 3
- Full bathrooms: 3
Primary bedroom
- Features: Full Bath, Hardwood Floor
- Level: Upper
- Area: 240 Square Feet
- Dimensions: 15 x 16
Bedroom
- Features: Full Bath, Hardwood Floor
- Level: Main
- Area: 150 Square Feet
- Dimensions: 10 x 15
Bedroom
- Features: Hardwood Floor
- Level: Upper
- Area: 209 Square Feet
- Dimensions: 11 x 19
Bedroom
- Features: Hardwood Floor
- Level: Upper
- Area: 132 Square Feet
- Dimensions: 11 x 12
Dining room
- Features: Bay/Bow Window, Hardwood Floor
- Level: Main
- Area: 168 Square Feet
- Dimensions: 14 x 12
Family room
- Features: Balcony/Deck, Beamed Ceilings, Built-in Features, Fireplace, Sliders, Hardwood Floor
- Level: Main
- Area: 273 Square Feet
- Dimensions: 13 x 21
Kitchen
- Features: Balcony/Deck, Granite Counters, Dining Area, Kitchen Island, Pantry, Hardwood Floor
- Level: Main
- Area: 252 Square Feet
- Dimensions: 14 x 18
Living room
- Features: Bay/Bow Window, French Doors, Hardwood Floor
- Level: Main
- Area: 304 Square Feet
- Dimensions: 16 x 19
Sun room
- Features: Balcony/Deck, Ceiling Fan(s), Sliders, Tile Floor
- Level: Main
- Area: 182 Square Feet
- Dimensions: 13 x 14
Heating
- Hot Water, Oil
Cooling
- Attic Fan
Appliances
- Included: Gas Cooktop, Oven, Microwave, Refrigerator, Dishwasher, Washer, Dryer, Water Heater
- Laundry: Main Level
Features
- Wired for Data, Entrance Foyer
- Doors: French Doors
- Windows: Thermopane Windows
- Basement: Full,Unfinished
- Attic: Storage
- Number of fireplaces: 1
Interior area
- Total structure area: 2,379
- Total interior livable area: 2,379 sqft
- Finished area above ground: 2,379
Property
Parking
- Total spaces: 2
- Parking features: Attached, Garage Door Opener
- Attached garage spaces: 2
Features
- Patio & porch: Enclosed, Porch, Deck
- Exterior features: Garden
- On waterfront: Yes
- Waterfront features: Waterfront, Brook, Seasonal
Lot
- Size: 1.04 Acres
- Features: Few Trees, Level, Cul-De-Sac, Open Lot
Details
- Parcel number: 1875640
- Zoning: R40
Construction
Type & style
- Home type: SingleFamily
- Architectural style: Colonial
- Property subtype: Single Family Residence
Materials
- Aluminum Siding
- Foundation: Concrete Perimeter
- Roof: Asphalt
Condition
- New construction: No
- Year built: 1971
Utilities & green energy
- Sewer: Septic Tank
- Water: Public
Green energy
- Energy efficient items: Windows
Community & HOA
Community
- Features: Golf, Health Club, Lake, Library, Medical Facilities, Park
- Subdivision: Meadowbrook
HOA
- Has HOA: No
Location
- Region: New Milford
Financial & listing details
- Price per square foot: $235/sqft
- Tax assessed value: $239,760
- Annual tax amount: $7,423
- Date on market: 10/30/2025
Price history
| Date | Event | Price |
|---|---|---|
| 12/3/2025 | Sold | $560,000-1.7%$235/sqft |
Source:  Smart MLS #24136184 Report a problem Smart MLS #24136184 Report a problem | ||
| 10/30/2025 | Listed for sale | $569,900+199.9%$240/sqft |
Source: Smart MLS #24136184 Report a problem | ||
| 6/30/1994 | Sold | $190,000$80/sqft |
Source: Smart MLS #94015936 Report a problem | ||
Public tax history
| Year | Property taxes | Tax assessment |
|---|---|---|
| 2025 | $7,423 +4% | $239,760 |
| 2024 | $7,138 +2.7% | $239,760 |
| 2023 | $6,948 +2.2% | $239,760 |
| 2022 | $6,797 +1.4% | $239,760 |
| 2021 | $6,706 -1.7% | $239,760 +0.8% |
| 2020 | $6,824 -0.1% | $237,930 |
| 2019 | $6,829 +1.9% | $237,930 +0% |
| 2018 | $6,701 +3.4% | $237,860 |
| 2017 | $6,482 +1.8% | $237,860 |
| 2016 | $6,368 +2.8% | $237,860 +2.7% |
| 2015 | $6,196 | $231,630 |
Find assessor info on the county website
Neighborhood: 06776
Nearby homes
- $779,1002 bd2 ba1.9k sqftHigh Meadow Rd, New milford, CT 06776Off Market
- $56,210-- bd-- ba-- sqftOld Ridge Rd, New milford, CT 06776Off Market
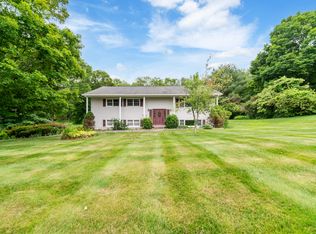
- $455,0004 bd3 ba1.4k sqft6 Revere Rd, New Milford, CT 06776Sold
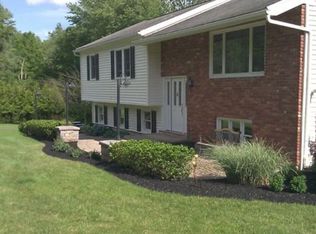
- $551,2003 bd2 ba2.2k sqft10 Revere Rd, New Milford, CT 06776Off Market
- $479,5004 bd2 ba2.1k sqft1 Monroe Dr, New Milford, CT 06776Off Market
- $500,0004 bd2 ba2.1k sqft4 Revere Rd, New Milford, CT 06776Off Market
- $599,9003 bd3 ba2.3k sqft12 Revere Rd, New Milford, CT 06776Sold
- $579,1004 bd2 ba2.3k sqft5 Revere Rd, New Milford, CT 06776Off Market
Nearby schools
GreatSchools rating
- 6/10Sarah Noble Intermediate SchoolGrades: 3-5Distance: 2.5 mi
- 5/10Schaghticoke Middle SchoolGrades: 6-8Distance: 4 mi
- 6/10New Milford High SchoolGrades: 9-12Distance: 3.9 mi
Schools provided by the listing agent
- Elementary: Northville
- Middle: Schaghticoke,Sarah Noble
- High: New Milford
Source: Smart MLS. This data may not be complete. We recommend contacting the local school district to confirm school assignments for this home.
Sell for more on Zillow
Get a Zillow Showcase℠ listing at no additional cost and you could sell for .
$599,400
2% more
+$11,988
With Zillow Showcase(estimated)
$611,388
Sell for more on Zillow
Get a Zillow Showcase℠ listing at no additional cost and you could sell for .
$599,400
2% more
+$11,988
With Zillow Showcase(estimated)
$611,388
- Connecticut
- Litchfield County
- New Milford
- 06776
- 8 Revere Road
