Skip main navigation
Off market
Street View
  • $739,200

    8 Richard Sweet Dr, Woodbridge, CT 06525

    4beds
    2,470sqft
    SingleFamily
    Built in 1980
    1.44 Acres Lot
    $739,200 Zestimate®
    $299/sqft
    $3,936 Estimated rent

    Home value

    $739,200

    $687,000 - $791,000

    $3,936/mo

    Zestimate® history
    Loading
    Loading...

    Owner options

    List your home for rent

    $3,936/mo

    Rent Zestimate®

    Find your next renter with Zillow Rental Manager. Plus, with online applications, you can quickly screen prospective tenants – for free.

    Learn more

    $3,936/mo

    Rent Zestimate®

    Refinance and save

    $5,316/mo

    Est. payment

    Refinancing to a lower rate could help reduce your monthly payments and save thousands over the life of the loan.

    See today's rates

    $5,316/mo

    Est. payment

    Explore your selling options

    Work with a Zillow partner agent

    Leverage their expertise and Zillow's premium Showcase listings to get your home seen by more buyers.

    Get started

    List with your own agent

    Get your home in front of millions of buyers by listing it on Zillow.

    Learn how to do it

    Sell it yourself

    Take full control of how buyers see your home on Zillow by listing For Sale by Owner (FSBO).

    List your home

    What's special

    Meticulously updated & move-in ready! Prepare to fall in love w/ this single-owner colonial, set on a manicured property of sweeping front & rear lawns. Discerning buyers will note the fine attention to updating throughout the 2,470sf, 4BR, & 3BA floor plan. Absolutely spotless HW fls run throughout the main level, including the open concept living & dining rooms, large eat-in kitchen, & the adjacent family room w/ inviting wood FP. 2 separate front entrances also have gleaming HW fls & extensive closet storage. The kitchen was completely remodeled w/ high-end appliances & oak cabinetry, as well as granite counters & Anderson slider to the rear patio. Upstairs, all 4 BRs are generous sizes w/ ample closets, including the owner's suite w/ full dressing room & tastefully remodeled MBA. The other 2 remodeled BAs, 1 per living level, are also sure to impress. For space to expand, if needed, look to the walk-up attic or the pristine full basement. The North-facing orientation of the home ensures there is no shortage of natural light both inside as well as for the outdoor spaces. The open front porch & beautiful rear stone patio offer endless hours of enjoyment in the private yard, which features a newer, in-ground sprinkler system. Additional comforts include 1st fl laundry, multi-zone heat & central air, a whole-house propane generator, & ultra-violet water filtration & air purification/dehumidifying systems. Home warranty included! The perfect home to make a lifetime of memories

    This property is off market, which means it's not currently listed for sale or rent on Zillow. This may be different from what's available on other websites or public sources.
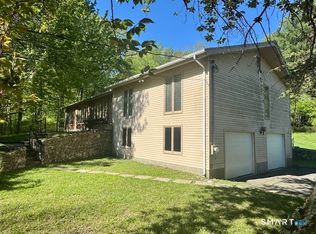
    Facts & features

    Interior

    Bedrooms & bathrooms
    • Bedrooms: 4
    • Bathrooms: 3
    • Full bathrooms: 3
    Heating
    • Baseboard, Electric, Oil
    Cooling
    • Central
    Appliances
    • Included: Dishwasher, Dryer, Freezer, Microwave, Range / Oven, Refrigerator, Washer
    • Laundry: Main Level, Closet in mud hallway from garage
    Features
    • Mud Room, Foyer, Wired for Sound, Cable - Available, Auto Garage Door Opener
    • Flooring: Concrete
    • Windows: Thermopane Windows
    • Basement: Partially finished
    • Attic: Floored, Walk-up
    • Has fireplace: Yes
    Interior area
    • Total interior livable area: 2,470 sqft
    • Finished area below ground: 0

    Property

    Parking
    • Total spaces: 2
    • Parking features: Garage - Attached
    Features
    • Patio & porch: Patio
    • Exterior features: Shingle (Not Wood), Wood
    • Has spa: Yes
    • Fencing: Partial
    • Waterfront features: Not Applicable
    Lot
    • Size: 1.44 Acres
    • Features: Level, Wooded, Open Lot, Professionally Landscaped, Dry
    Details
    • Parcel number: WOODM00804B01570L8
    • Zoning: A
    • Other equipment: Intercom, Generator

    Construction

    Type & style
    • Home type: SingleFamily
    • Architectural style: Colonial
    Materials
    • Frame
    • Roof: Asphalt
    Condition
    • Year built: 1980

    Utilities & green energy

    • Sewer: Septic Tank
    • Water: Private Well

    Community & HOA

    Community
    • Security: Security System
    Location
    • Region: Woodbridge

    Financial & listing details

    • Price per square foot: $299/sqft
    • Tax assessed value: $425,180
    • Annual tax amount: $13,869
    • Exclusions: Washer, Dining room chandelier, Dryer, Tiffany Kitchen light, cement yard figures
    • Total actual rent: 495000

    Price history

    DateEventPrice
    8/26/2020Listing removed$495,000$200/sqft
    Source: Coldwell Banker Realty #170316632 Report a problem
    8/3/2020Pending sale$495,000$200/sqft
    Source: Coldwell Banker Realty #170316632 Report a problem
    7/15/2020Price change$495,000-9.2%$200/sqft
    Source: Coldwell Banker Realty #170316632 Report a problem
    7/1/2020Price change$545,000-16%$221/sqft
    Source: Coldwell Banker Realty #170305258 Report a problem
    6/19/2020Listed for sale$649,000$263/sqft
    Source: Coldwell Banker Realty #170305258 Report a problem

    Public tax history

    YearProperty taxesTax assessment
    2025$13,869 +11.7%$425,180 +59%
    2024$12,415 +3%$267,400
    2023$12,054 +3%$267,400
    2022$11,704 +2.6%$267,400
    2021$11,402 +2.7%$267,400
    2020$11,105 -4.3%$267,400 -7.3%
    2019$11,605 +1%$288,470
    2018$11,490 +1%$288,470
    2017$11,377 +2.3%$288,470
    2016$11,118 +2.3%$288,470
    2015$10,864 +7.9%$288,470 +0.2%
    2014$10,068 +2.4%$287,910
    2013$9,829 +1.2%$287,910
    2012$9,711 +2%$287,910
    2011$9,524 -0.1%$287,910
    2010$9,533 +4%$287,910 -2.4%
    2009$9,167 +0.8%$294,840
    2008$9,090 +2.9%$294,840
    2007$8,833 +4.3%$294,840
    2006$8,471 +1.8%$294,840
    2005$8,320 +14.2%$294,840 +39.9%
    2003$7,284 +28.7%$210,700 +5.8%
    1996$5,658 $199,080
    Find assessor info on the county website

    Neighborhood: 06525

    Nearby schools

    GreatSchools rating
    Schools provided by the listing agent
    • Elementary: Beecher Road
    • High: Amity Regional

    Source: The MLS. This data may not be complete. We recommend contacting the local school district to confirm school assignments for this home.

    Get pre-qualified for a loan
    At Zillow Home Loans, we can pre-qualify you in as little as 5 minutes with no impact to your credit score.

    An equal housing lender. NMLS #10287.

    Sell for more on Zillow
    Get a Zillow Showcase℠ listing at no additional cost and you could sell for .
    $739,200
    2% more
    +$14,784
    With Zillow Showcase(estimated)
    $753,984
