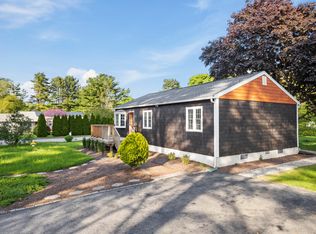
Looking for easy, one-level living in Mystic? This well-loved home on a quiet dead-end road offers the perfect blend of privacy and convenience on a beautiful half-acre lot. The updates and improvements have been plentiful since the owner purchased the property in 2010. Inside, the open and inviting floor plan includes a comfortable living area, a full bath with shower, and a study - ideal for a home office. The updated kitchen features newer cabinets, a gas range, Corian countertops, and a breakfast bar. From here, step out to a spacious deck shaded by a pergola wrapped in Trumpet Vine and Climbing Hydrangea. It's the perfect spot for relaxing, entertaining, or enjoying the fenced yard below - great for pets or play. Three bedrooms, each with ceiling fans, are set apart on the opposite end of the home, along with a second full bath. A convenient laundry room with a utility sink, backyard access, and brand-new furnace and boiler (installed in 2023) adds extra ease and efficiency. Here's the best part: with owned solar panels, you'll enjoy little to no electric bill - even during the summer months when the central A/C is keeping you cool! Additional highlights include public sewer and water connections plus a private well for outdoor watering. The landscaped yard is filled with colorful perennials, making this home just as inviting outside as it is inside. Schedule your showing today - this one won't last! Offer deadline is Sunday, Oct. 5th, by 5pm.
Sold for $525,000
$525,000
8 Richmond Lane, Stonington, CT 06355
3beds
1,450sqft
Single Family Residence
Built in 1945
0.53 Acres Lot
$550,700 Zestimate®
$362/sqft
$3,781 Estimated rent
Home value
$550,700
$490,000 - $617,000
$3,781/mo
Zestimate® history
Owner options
List your home for rent
$3,781/mo
Rent Zestimate®
Find your next renter with Zillow Rental Manager. Plus, with online applications, you can quickly screen prospective tenants – for free.
$3,781/mo
Rent Zestimate®
Refinance and save
$3,561/mo
Est. payment
Refinancing to a lower rate could help reduce your monthly payments and save thousands over the life of the loan.
$3,561/mo
Est. payment
Explore your selling options
Work with a Zillow partner agent
Leverage their expertise and Zillow's premium Showcase listings to get your home seen by more buyers.
Get startedList with your own agent
Get your home in front of millions of buyers by listing it on Zillow.
Learn how to do itSell it yourself
Take full control of how buyers see your home on Zillow by listing For Sale by Owner (FSBO).
List your homeWhat's special
Zillow last checked:
Listing updated:
Listed by:
Erika Rossetto (480)296-9861,
Willow Properties 860-415-8374,
Ann Bergendahl 860-460-3909,
Willow Properties
Bought with:
Jon Arruda, REB.0789221
William Pitt Sotheby's Int'l
Source: Smart MLS,MLS#: 24124653
Facts & features
Interior
Bedrooms & bathrooms
- Bedrooms: 3
- Bathrooms: 2
- Full bathrooms: 2
Primary bedroom
- Features: Ceiling Fan(s), Wall/Wall Carpet
- Level: Main
- Area: 143.84 Square Feet
- Dimensions: 12.4 x 11.6
Bedroom
- Features: Ceiling Fan(s), Wall/Wall Carpet
- Level: Main
- Area: 138.6 Square Feet
- Dimensions: 12.6 x 11
Bedroom
- Features: Ceiling Fan(s), Wall/Wall Carpet
- Level: Main
- Area: 91.3 Square Feet
- Dimensions: 11 x 8.3
Bathroom
- Features: Full Bath, Stall Shower, Tile Floor
- Level: Main
- Area: 40 Square Feet
- Dimensions: 5 x 8
Bathroom
- Features: Remodeled, Skylight, Tub w/Shower, Tile Floor
- Level: Main
- Area: 56 Square Feet
- Dimensions: 7 x 8
Dining room
- Features: Laminate Floor
- Level: Main
- Area: 130 Square Feet
- Dimensions: 13 x 10
Kitchen
- Features: Remodeled, Balcony/Deck, Breakfast Bar, Corian Counters, Sliders, Engineered Wood Floor
- Level: Main
- Area: 104 Square Feet
- Dimensions: 13 x 8
Living room
- Features: Ceiling Fan(s), Combination Liv/Din Rm, Laminate Floor
- Level: Main
- Area: 180 Square Feet
- Dimensions: 15 x 12
Study
- Features: Ceiling Fan(s), Wall/Wall Carpet
- Level: Main
- Area: 70.4 Square Feet
- Dimensions: 8.8 x 8
Heating
- Forced Air, Oil
Cooling
- Central Air
Appliances
- Included: Gas Range, Refrigerator, Dishwasher, Washer, Dryer, Water Heater
- Laundry: Main Level
Features
- Open Floorplan
- Basement: Crawl Space
- Attic: Crawl Space,Access Via Hatch
- Has fireplace: No
Interior area
- Total structure area: 1,450
- Total interior livable area: 1,450 sqft
- Finished area above ground: 1,450
Property
Parking
- Total spaces: 1
- Parking features: Attached
- Attached garage spaces: 1
Features
- Patio & porch: Porch, Deck
- Waterfront features: Walk to Water
Lot
- Size: 0.53 Acres
- Features: Level
Details
- Parcel number: 2073502
- Zoning: RA-20
Construction
Type & style
- Home type: SingleFamily
- Architectural style: Ranch
- Property subtype: Single Family Residence
Materials
- Vinyl Siding
- Foundation: Block, Concrete Perimeter
- Roof: Shingle
Condition
- New construction: No
- Year built: 1945
Utilities & green energy
- Sewer: Public Sewer
- Water: Public, Well
Green energy
- Energy generation: Solar
Community & HOA
Community
- Subdivision: Mystic
HOA
- Has HOA: No
Location
- Region: Mystic
Financial & listing details
- Price per square foot: $362/sqft
- Tax assessed value: $277,200
- Annual tax amount: $5,372
- Date on market: 9/19/2025
Price history
| Date | Event | Price |
|---|---|---|
| 11/21/2025 | Sold | $525,000-2.6%$362/sqft |
Source:  Smart MLS #24124653 Report a problem Smart MLS #24124653 Report a problem | ||
| 10/20/2025 | Pending sale | $539,000$372/sqft |
Source: Smart MLS #24124653 Report a problem | ||
| 9/26/2025 | Listed for sale | $539,000+143.9%$372/sqft |
Source: Smart MLS #24124653 Report a problem | ||
| 5/3/2010 | Sold | $221,000+121%$152/sqft |
Source: Smart MLS #E236374 Report a problem | ||
| 4/14/2000 | Sold | $100,000$69/sqft |
Source: Smart MLS #E106095 Report a problem | ||
Public tax history
| Year | Property taxes | Tax assessment |
|---|---|---|
| 2025 | $5,372 +4.2% | $277,200 |
| 2024 | $5,156 +0.5% | $277,200 |
| 2023 | $5,128 +22.5% | $277,200 +65% |
| 2022 | $4,185 -0.8% | $168,000 |
| 2021 | $4,217 +2% | $168,000 |
| 2020 | $4,134 | $168,000 |
| 2019 | $4,134 +3.3% | $168,000 |
| 2018 | $4,003 +4.1% | $168,000 +4.9% |
| 2017 | $3,847 +2.9% | $160,100 |
| 2016 | $3,740 +4.9% | $160,100 |
| 2015 | $3,565 | $160,100 |
Find assessor info on the county website
Neighborhood: 06355
Nearby homes
- $500,0003 bd2 ba1.2k sqft118 Hatch St, Mystic, CT 06355Sold
- $943,4005 bd4 ba2.8k sqft4 Richmond Ln, Mystic, CT 06355Off Market
- $600,1004 bd3 ba1.1k sqft117 Hewitt Rd, Mystic, CT 06355Off Market
- $621,3003 bd2 ba2k sqft12 Richmond Ln, Mystic, CT 06355Off Market
- $--1 bd1 ba700 sqft113 Hewitt Rd #2, Mystic, CT 06355Off Market
- $366,1001 bd1 ba700 sqft113 Hewitt Rd, Mystic, CT 06355Off Market
- $727,2004 bd2 ba1.8k sqft22 Meadowbrook Ln, Mystic, CT 06355Off Market
- $720,5004 bd2 ba2.2k sqft14 Meadowbrook Ln, Mystic, CT 06355Off Market
Nearby schools
GreatSchools rating
- 9/10Deans Mill SchoolGrades: PK-5Distance: 1.5 mi
- 7/10Stonington Middle SchoolGrades: 6-8Distance: 0.4 mi
- 7/10Stonington High SchoolGrades: 9-12Distance: 4.8 mi
Schools provided by the listing agent
- Elementary: Deans Mill
- Middle: Stonington
- High: Stonington
Source: Smart MLS. This data may not be complete. We recommend contacting the local school district to confirm school assignments for this home.


Get pre-qualified for a loan
At Zillow Home Loans, we can pre-qualify you in as little as 5 minutes with no impact to your credit score.An equal housing lender. NMLS #10287.
Sell for more on Zillow
Get a Zillow Showcase℠ listing at no additional cost and you could sell for .
$550,700
2% more
+$11,014
With Zillow Showcase(estimated)
$561,714
- Connecticut
- New London County
- Stonington
- 06355
- 8 Richmond Lane
Nearby cities
Nearby neighborhoods
Nearby zip codes
Other Stonington Topics
