Skip main navigation
Sold for $365,000
  • $365,000

    8 RICKER PLACE, PALM COAST, FL 32164

    4beds
    1,873sqft
    Single Family Residence
    Built in 2026
    10,019 Square Feet Lot
    $365,200 Zestimate®
    $195/sqft
    $2,107 Estimated rent

    Home value

    $365,200

    $340,000 - $391,000

    $2,107/mo

    Zestimate® history
    Loading
    Loading...

    Owner options

    List your home for rent

    $2,107/mo

    Rent Zestimate®

    Find your next renter with Zillow Rental Manager. Plus, with online applications, you can quickly screen prospective tenants – for free.

    Learn more

    $2,107/mo

    Rent Zestimate®

    Refinance and save

    $2,510/mo

    Est. payment

    Refinancing to a lower rate could help reduce your monthly payments and save thousands over the life of the loan.

    See today's rates

    $2,510/mo

    Est. payment

    Explore your selling options

    Work with a Zillow partner agent

    Leverage their expertise and Zillow's premium Showcase listings to get your home seen by more buyers.

    Get started

    List with your own agent

    Get your home in front of millions of buyers by listing it on Zillow.

    Learn how to do it

    Sell it yourself

    Take full control of how buyers see your home on Zillow by listing For Sale by Owner (FSBO).

    List your home

    What's special

    Large center islandQuartz countertopsOversized covered lanaiImpressive walk-in pantryElegant stone-accented facadeExpansive great roomTiled walk-in shower
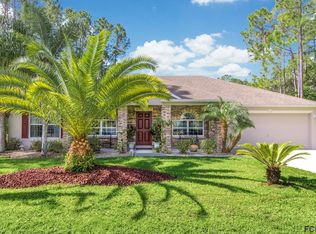
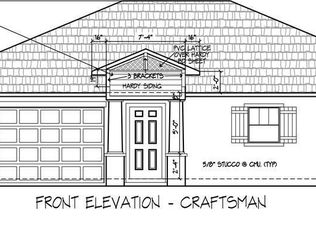
    Virtually Staged. Under Construction. BUILDER WILL CONTRIBUTE UP TO $20,000 TOWARDS BUYERS CLOSING COSTS/PREPAIDS AND/OR A MORTGAGE RATE BUYDOWN (with a preferred lender). Welcome to this stunning new construction home nestled in an established neighborhood, featuring our highly sought-after Heron X Model with a spacious 2-car garage! From the elegant stone-accented facade to the soaring 9+ foot ceilings and oversized 8-foot slider, every detail invites you in. The open-concept kitchen is a chef’s dream, showcasing quartz countertops, solid wood cabinetry with premium hardware, a large center island, and an impressive walk-in pantry. The expansive great room offers ample space for entertaining and everyday living. The luxurious primary suite boasts a tiled walk-in shower, dual vanities, a massive walk-in closet, and a private toilet room. Three additional generously sized bedrooms ensure space for everyone. Solid surface flooring runs throughout for low-maintenance living, and all bathrooms feature upgraded raised-height vanities and private toilet water rooms. Enjoy the Florida lifestyle year-round from your oversized covered lanai. This home truly has it all! Come visit us at our model home at 159 Bird of Paradise Drive, Palm Coast FL 32137.

    Zillow last checked:

    Listing updated:

    Listed by:

    Laurie Beall 724-612-7727,

    ESTELA REALTY LLC 305-522-9856

    Bought with:

    Non-Member Agent

    STELLAR NON-MEMBER OFFICE

    Source: Stellar MLS,MLS#: FC316418MLS LogoOriginating MLS: Ocala - Marion

    Facts & features

    Interior

    Bedrooms & bathrooms
    • Bedrooms: 4
    • Bathrooms: 2
    • Full bathrooms: 2
    Primary bedroom
    • Features: En Suite Bathroom, Walk-In Closet(s)
    • Level: First
    • Area: 208 Square Feet
    • Dimensions: 13x16
    Bedroom 2
    • Features: Built-in Closet
    • Level: First
    • Area: 132 Square Feet
    • Dimensions: 11x12
    Bedroom 4
    • Features: Built-in Closet
    • Level: First
    • Area: 120 Square Feet
    • Dimensions: 10x12
    Primary bathroom
    • Features: Dual Sinks, Built-in Closet
    • Level: First
    Bathroom 2
    • Features: Dual Sinks
    • Level: First
    Bathroom 3
    • Features: Built-in Closet
    • Level: First
    • Area: 144 Square Feet
    • Dimensions: 12x12
    Balcony porch lanai
    • Level: First
    • Area: 200 Square Feet
    • Dimensions: 25x8
    Dining room
    • Features: Kitchen Island
    • Level: First
    • Area: 96 Square Feet
    • Dimensions: 12x8
    Kitchen
    • Features: Pantry, Walk-In Closet(s)
    • Level: First
    • Area: 180 Square Feet
    • Dimensions: 10x18
    Living room
    • Level: First
    • Area: 300 Square Feet
    • Dimensions: 15x20
    Heating
    • Electric
    Cooling
    • Central Air
    Appliances
    • Included: Dishwasher, Disposal, Electric Water Heater, Freezer, Ice Maker, Microwave, Range, Refrigerator
    • Laundry: Inside, Laundry Room
    Features
    • Attic Ventilator, Eating Space In Kitchen, High Ceilings, Open Floorplan, Primary Bedroom Main Floor, Solid Surface Counters, Walk-In Closet(s)
    • Flooring: Luxury Vinyl
    • Has fireplace: No
    Interior area
    • Total structure area: 2,646
    • Total interior livable area: 1,873 sqft

    Property

    Parking
    • Total spaces: 2
    • Parking features: Garage - Attached
    • Attached garage spaces: 2
    Features
    • Levels: One
    • Stories: 1
    • Exterior features: Lighting, Sidewalk
    Lot
    • Size: 10,019 Square Feet
    • Features: Cul-De-Sac
    Details
    • Parcel number: 0711317031002700040
    • Zoning: RESI
    • Special conditions: None

    Construction

    Type & style
    • Home type: SingleFamily
    • Property subtype: Single Family Residence
    Materials
    • Block, Concrete, Stucco
    • Foundation: Slab
    • Roof: Shingle
    Condition
    • Under Construction
    • New construction: Yes
    • Year built: 2026
    Details
    • Builder model: Heron X 2 Car
    • Builder name: Estela Living

    Utilities & green energy

    • Sewer: Holding Tank, Public Sewer
    • Water: Public
    • Utilities for property: BB/HS Internet Available, Cable Available, Electricity Connected, Phone Available, Public, Sewer Connected, Water Connected

    Community & HOA

    Community
    • Pet fee: $0 monthly
    • Subdivision: PALM COAST SEC 31
    HOA
    • Has HOA: No
    Location
    • Region: Palm Coast

    Financial & listing details

    • Price per square foot: $195/sqft
    • Tax assessed value: $43,500
    • Annual tax amount: $527
    • Date on market: 2/24/2026
    • Cumulative days on market: 125 days
    • Ownership: Fee Simple
    • Total actual rent: 0
    • Electric utility on property: Yes
    • Road surface type: Asphalt

    Price history

    DateEventPrice
    8/3/2026Sold$365,000-3.9%$195/sqft
    Source: Stellar MLS #FC316418 Report a problem
    6/30/2026Pending sale$379,900$203/sqft
    Source: Stellar MLS #FC316418 Report a problem
    2/25/2026Listed for sale$379,900+467%$203/sqft
    Source: Stellar MLS #FC316418 Report a problem
    10/22/2025Sold$67,000-81.8%$36/sqft
    Source: Public Record Report a problem
    3/27/2006Sold$369,000$197/sqft
    Source: Public Record Report a problem

    Public tax history

    YearProperty taxesTax assessment
    2024$455 +2.4%$17,119 +10%
    2023$445 +1.6%$15,563 +10%
    2022$438 +49.7%$14,148 +10%
    2021$292 +16.4%$12,862 +10%
    2020$251 +7.5%$11,693 +10%
    2019$234 +11.9%$10,630 +10%
    2018$209 +13.5%$9,664 +1.7%
    2017$184 $9,500 +19%
    2016$184 +10.5%$7,986 +10%
    2015$166 +2.9%$7,260 -3.2%
    2014$162 $7,500 +25%
    2013-- $6,000 -14.3%
    2012-- $7,000 -22.2%
    2011-- $9,000 -25%
    2010-- $12,000 -29.4%
    2009-- $17,000 -50.7%
    2008-- $34,500 -31%
    2007-- $50,000 -6.9%
    2006-- $53,700 +44%
    2005-- $37,300 +133.1%
    2004-- $16,000
    Find assessor info on the county website

    Neighborhood: 32164

    Nearby schools

    GreatSchools rating
    Get a cash offer in 3 minutes
    Find out how much your home could sell for in as little as 3 minutes with a no-obligation cash offer.
    Estimated market value
    $365,200
    Get a cash offer in 3 minutes
    Find out how much your home could sell for in as little as 3 minutes with a no-obligation cash offer.
    Estimated market value
    $365,200