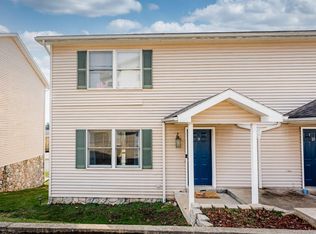
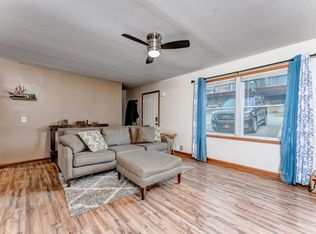
Welcome to this spacious 4 bedroom, 3.5 bath townhouse offering three finished levels in a convenient location near WVU campuses, Ruby Memorial Hospital & Milan Puskar Stadium. The completely updated kitchen features new cabinetry, granite countertops & new appliances, with an adjoining dining area offering direct access to the rear deck. A half bath on the main living level adds convenience for guests. Two primary suites each feature a private bathroom and spacious closets. The partially above grade lower level offers two additional bedrooms, a shared full bath, dedicated laundry area, and an outdoor patio access. Additional highlights include newer carpet, five parking spaces, and NO HOA. Generous living space, a versatile layout, and a convenient Morgantown location make this one a must-see! All taxes/measurements are approximate.
Contingent
$247,500
8 Riddle Ct, Morgantown, WV 26505
4beds
1,815sqft
Townhouse
Built in 2000
2,700 Square Feet Lot
$245,600 Zestimate®
$136/sqft
$-- HOA
What's special
Three finished levelsCompletely updated kitchenNewer carpetOutdoor patio accessNew appliancesNew cabinetryGranite countertops
- 31 days
- 400
- 16
Likely to sell faster than
Zillow last checked:
Listing updated:
Listed by:
SHANNON ONDERKO 304-777-7294,
SPRINGSTON REAL ESTATE,
KARA THOMAS 304-365-0488,
SPRINGSTON REAL ESTATE
Source: NCWV REIN,MLS#: 10166627
Facts & features
Interior
Bedrooms & bathrooms
- Bedrooms: 4
- Bathrooms: 4
- Full bathrooms: 3
- 1/2 bathrooms: 1
Primary bedroom
- Level: Second
- Area: 162.5
- Dimensions: 12.5 x 13
Bedroom 2
- Features: Ceiling Fan(s)
- Level: Second
- Area: 180.56
- Dimensions: 16.67 x 10.83
Bedroom 3
- Features: Ceiling Fan(s), Walk-In Closet(s)
- Level: Basement
- Area: 149.37
- Dimensions: 11.42 x 13.08
Bedroom 4
- Features: Ceiling Fan(s), Walk-In Closet(s)
- Level: Basement
- Area: 140.65
- Dimensions: 13.08 x 10.75
Dining room
- Features: Balcony/Deck
- Level: First
- Area: 144.08
- Dimensions: 13 x 11.08
Kitchen
- Features: Tile Floor
- Level: First
- Area: 113.9
- Dimensions: 9.83 x 11.58
Living room
- Features: Ceiling Fan(s)
- Level: First
- Area: 235.08
- Dimensions: 13 x 18.08
Basement
- Level: Basement
Heating
- Heat Pump
Cooling
- Central Air, Ceiling Fan(s)
Appliances
- Included: Range, Microwave, Dishwasher, Disposal, Refrigerator, Washer, Dryer
Features
- Bathroom
- Flooring: Carpet, Tile
- Windows: Some Window Treatments, Double Pane Windows
- Basement: Finished,Walk-Out Access,Interior Entry,Exterior Entry
- Attic: None
- Has fireplace: No
- Fireplace features: None
- Common walls with other units/homes: End Unit
Interior area
- Total structure area: 1,831
- Total interior livable area: 1,815 sqft
- Finished area above ground: 1,233
- Finished area below ground: 582
Property
Parking
- Total spaces: 3
- Parking features: Other, 3+ Cars
Features
- Levels: 3
- Stories: 2
- Patio & porch: Deck
- Exterior features: Lighting
- Fencing: None
- Has view: Yes
- View description: City Lights, Neighborhood
- Waterfront features: None
Lot
- Size: 2,700 Square Feet
- Dimensions: .062
- Features: Sloped
Details
- Parcel number: 3108004B00150005
- Zoning description: General Residential
Construction
Type & style
- Home type: Townhouse
- Property subtype: Townhouse
- Attached to another structure: Yes
Materials
- Frame, Block, Vinyl Siding
- Foundation: Concrete Perimeter
- Roof: Shingle
Condition
- Year built: 2000
Utilities & green energy
- Electric: 200 Amps
- Sewer: Public Sewer
- Water: Public
Community & HOA
Community
- Features: Park, Playground, Medical Facility, Public Transportation
- Security: Smoke Detector(s), Video/Audio Monitoring
HOA
- Has HOA: No
Location
- Region: Morgantown
Financial & listing details
- Price per square foot: $136/sqft
- Tax assessed value: $174,600
- Annual tax amount: $1,090
- Date on market: 8/26/2026
- Electric utility on property: Yes
Estimated market value
$245,600
$233,000 - $258,000
$2,071/mo
Price history
| Date | Event | Price |
|---|---|---|
| 9/7/2026 | Contingent | $247,500$136/sqft |
Source:  NCWV REIN #10166627 Report a problem NCWV REIN #10166627 Report a problem | ||
| 8/26/2026 | Listed for sale | $247,500+5.4%$136/sqft |
Source: NCWV REIN #10166627 Report a problem | ||
| 9/8/2022 | Sold | $234,900+17.4%$129/sqft |
Source: Public Record Report a problem | ||
| 5/2/2018 | Sold | $200,000$110/sqft |
Source: Public Record Report a problem | ||
Public tax history
| Year | Property taxes | Tax assessment |
|---|---|---|
| 2025 | $1,119 +11.2% | $104,760 +10.9% |
| 2024 | $1,006 -0.4% | $94,440 |
| 2023 | $1,010 +4.9% | $94,440 +0.5% |
| 2022 | $963 | $93,960 |
| 2021 | -- | $93,960 -0.8% |
| 2020 | -- | $94,680 |
| 2019 | $986 -46.8% | $94,680 +6.8% |
| 2018 | $1,854 -0.5% | $88,680 |
| 2017 | $1,863 +97.3% | $88,680 -0.7% |
| 2016 | $945 | $89,340 |
| 2015 | $945 | $89,340 |
Find assessor info on the county website
Monthly payment
Est. payment
Payment breakdown
Explore the cost of this home by adjusting the details. Changes won't be saved.Climate risks
Neighborhood: 26505
Nearby schools
Schools provided by the listing agent
- Elementary: North Elementary
- Middle: Suncrest Middle
- High: Morgantown High
- District: Monongalia
Source: NCWV REIN. This data may not be complete. We recommend contacting the local school district to confirm school assignments for this home.
Similar homes
- $289,0004 bd4 ba2.1k sqft114 Donna Ave, Morgantown, WV 26505For Sale
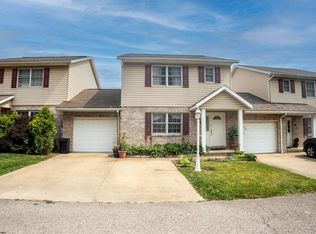 MLS ID #10166181, ANN CHEN. NCWV REIN
 - $254,5004 bd3 ba1.8k sqft1326 Montrose Ave, Morgantown, WV 26505For Sale
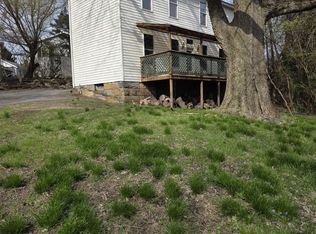 MLS ID #10163928, LAIRD KNIGHT. NCWV REIN
 - $285,0004 bd2 ba1.7k sqft605 Junction St #607, Morgantown, WV 26505For Sale
 MLS ID #10166067, DESTINY SYLVESTER. NCWV REIN
 - $245,0003 bd3 ba1.2k sqft101 Auburn Dr, Morgantown, WV 26501For Sale
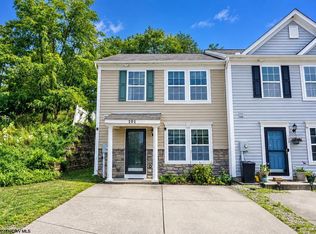 MLS ID #10166881, KRISTEN BARBOUR. NCWV REIN
 - $234,9004 bd3 ba1.4k sqft807 Ohio Ave, Morgantown, WV 26501For Sale
 MLS ID #25-1475, Oak Hall, Red Oak Realty. GVMLS
