Exceptionally maintained and truly unique ranch home just minutes from the City of Fredericksburg, nestled on an oversized wooded lot that creates a peaceful, private setting and brings the beauty of nature indoors. The main level features three spacious bedrooms and two fully remodeled bathrooms with ceramic tile and upgraded vanities. Hardwood flooring flows throughout all bedrooms, adding warmth and character. A spectacular hardwood staircase leads to the lower-level living area, highlighted by a dramatic two-story brick fireplace with a soaring floor-to-ceiling brick accent wall. The remodeled kitchen offers white cabinetry with soft-close doors, pull-out drawers, stainless steel appliances, granite countertops, and durable luxury vinyl plank flooring that extends into the eat-in dining area. The generous living room provides abundant space for relaxing and entertaining, complete with a wall of custom built-ins. Located behind the garage entrance, a versatile two-story addition includes a full bathroom and an upstairs sink, making it ideal for a home office, craft studio, guest suite, rental opportunity, or multi-purpose living space. The addition has it's own heating/cooling system and hot water heater. Nearly every major component of the home has been updated, including the windows, roof, main HVAC system, hot water heater, and much more, providing peace of mind for years to come. Conveniently located near shopping, VRE commuter rail, hospitals, restaurants, and everyday amenities, this exceptional property offers the perfect combination of comfort, character, and convenience. This is a home you won't want to miss!
Sold for $478,000
$478,000
8 Ridgemore Cir, Fredericksburg, VA 22405
3beds
3,105sqft
Single Family Residence
Built in 1969
0.66 Acres Lot
$478,100 Zestimate®
$154/sqft
$2,757 Estimated rent
Home value
$478,100
$449,000 - $507,000
$2,757/mo
Zestimate® history
Owner options
List your home for rent
$2,757/mo
Rent Zestimate®
Find your next renter with Zillow Rental Manager. Plus, with online applications, you can quickly screen prospective tenants – for free.
$2,757/mo
Rent Zestimate®
Refinance and save
$3,043/mo
Est. payment
Refinancing to a lower rate could help reduce your monthly payments and save thousands over the life of the loan.
$3,043/mo
Est. payment
Explore your selling options
Work with a Zillow partner agent
Leverage their expertise and Zillow's premium Showcase listings to get your home seen by more buyers.
Get startedList with your own agent
Get your home in front of millions of buyers by listing it on Zillow.
Learn how to do itSell it yourself
Take full control of how buyers see your home on Zillow by listing For Sale by Owner (FSBO).
List your homeWhat's special
Granite countertopsTwo fully remodeled bathroomsThree spacious bedroomsRemodeled kitchenWall of custom built-insSpectacular hardwood staircaseDramatic two-story brick fireplace
Zillow last checked:
Listing updated:
Listed by:
Christina Nye 540-846-9176,
Samson Properties,
Co-Listing Agent: Camilla S Tierney 540-783-8034,
Samson Properties
Bought with:
Danielle Biegner, 0225221996
RE/MAX One
Source: Bright MLS,MLS#: VAST2051356
Facts & features
Interior
Bedrooms & bathrooms
- Bedrooms: 3
- Bathrooms: 3
- Full bathrooms: 3
- Main level bathrooms: 3
- Main level bedrooms: 3
Basement
- Description: Percent Finished: 95.0
- Area: 1650
Heating
- Forced Air, Natural Gas
Cooling
- Central Air, Electric
Appliances
- Included: Microwave, Dishwasher, Disposal, Dryer, Exhaust Fan, Humidifier, Ice Maker, Refrigerator, Stainless Steel Appliance(s), Water Heater, Washer, Cooktop, Gas Water Heater
- Laundry: Lower Level
Features
- Air Filter System, Breakfast Area, Built-in Features, Ceiling Fan(s), Combination Kitchen/Dining, Family Room Off Kitchen, Upgraded Countertops, 2 Story Ceilings, Dry Wall, Paneled Walls
- Flooring: Carpet, Ceramic Tile, Hardwood, Vinyl, Wood
- Windows: Double Hung, Insulated Windows, Screens, Casement, Window Treatments
- Basement: Full
- Number of fireplaces: 1
- Fireplace features: Brick
Interior area
- Total structure area: 3,215
- Total interior livable area: 3,105 sqft
- Finished area above ground: 1,565
- Finished area below ground: 1,540
Property
Parking
- Total spaces: 3
- Parking features: Garage Faces Front, Garage Door Opener, Inside Entrance, Attached, Driveway
- Attached garage spaces: 1
- Uncovered spaces: 2
- Details: Garage Sqft: 264
Accessibility
- Accessibility features: None
Features
- Levels: Two
- Stories: 2
- Patio & porch: Patio
- Pool features: None
Lot
- Size: 0.66 Acres
- Features: Backs to Trees, Landscaped, Secluded
Details
- Additional structures: Above Grade, Below Grade
- Parcel number: 53F 3 123
- Zoning: R1
- Special conditions: Standard
Construction
Type & style
- Home type: SingleFamily
- Architectural style: Ranch/Rambler
- Property subtype: Single Family Residence
Materials
- Vinyl Siding
- Foundation: Block
- Roof: Architectural Shingle
Condition
- Excellent
- New construction: No
- Year built: 1969
Utilities & green energy
- Sewer: Public Sewer
- Water: Public
Community & HOA
Community
- Subdivision: Spring Valley
HOA
- Has HOA: No
Location
- Region: Fredericksburg
Financial & listing details
- Price per square foot: $154/sqft
- Tax assessed value: $387,700
- Annual tax amount: $3,632
- Date on market: 8/3/2026
- Listing agreement: Exclusive Right To Sell
- Listing terms: Conventional,Cash,FHA,VA Loan
- Ownership: Fee Simple
Price history
| Date | Event | Price |
|---|---|---|
| 9/4/2026 | Sold | $478,000-1.4%$154/sqft |
Source:  Bright MLS #VAST2051356 Report a problem Bright MLS #VAST2051356 Report a problem | ||
| 8/10/2026 | Pending sale | $485,000$156/sqft |
Source: Bright MLS #VAST2051356 Report a problem | ||
| 8/3/2026 | Listed for sale | $485,000$156/sqft |
Source: Bright MLS #VAST2051356 Report a problem | ||
Public tax history
| Year | Property taxes | Tax assessment |
|---|---|---|
| 2025 | $3,581 +3.4% | $387,700 |
| 2024 | $3,464 +14.6% | $387,700 +15.1% |
| 2023 | $3,022 +5.6% | $336,700 |
| 2022 | $2,862 +16.4% | $336,700 +32.9% |
| 2021 | $2,458 | $253,400 |
| 2020 | $2,458 +2.6% | $253,400 +6.8% |
| 2019 | $2,396 +2% | $237,200 |
| 2018 | $2,348 | $237,200 +7% |
| 2017 | $2,348 +7% | $221,600 |
| 2016 | $2,194 | $221,600 +5.5% |
| 2015 | -- | $210,000 |
| 2014 | -- | $210,000 +14.5% |
| 2013 | -- | $183,400 |
| 2012 | -- | $183,400 +0.1% |
| 2011 | -- | $183,200 |
| 2010 | -- | $183,200 -31.1% |
| 2009 | -- | $265,700 |
| 2008 | -- | $265,700 -15.4% |
| 2006 | -- | $314,200 |
| 2005 | -- | $314,200 +76.6% |
| 2004 | -- | $177,900 +24.5% |
| 2003 | -- | $142,900 |
| 2002 | -- | $142,900 +10% |
| 2001 | -- | $129,900 |
| 2000 | -- | $129,900 |
Find assessor info on the county website
Neighborhood: Falmouth
Nearby homes

- $581,8005 bd5 ba3.9k sqft10 Ridgemore Cir, Fredericksburg, VA 22405Off Market
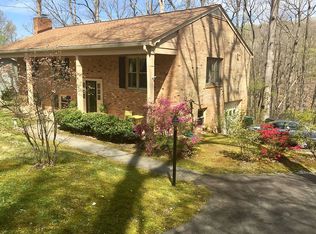
- $483,8005 bd3 ba2.8k sqft6 Ridgemore Cir, Fredericksburg, VA 22405Off Market
- $437,3003 bd1 ba1.4k sqft7 Ridgemore Cir, Fredericksburg, VA 22405Off Market
- $403,9003 bd1 ba1.4k sqft5 Ridgemore Cir, Fredericksburg, VA 22405Off Market
- $476,3004 bd3 ba2.2k sqft11 Ridgemore Cir, Fredericksburg, VA 22405Off Market
- $475,6004 bd3 ba2.7k sqft12 Ridgemore Cir, Fredericksburg, VA 22405Off Market
- $489,0005 bd3 ba2.7k sqft3 Ridgemore Cir, Fredericksburg, VA 22405Off Market
- $481,1005 bd3 ba2.3k sqft17 Ridgemore Cir, Fredericksburg, VA 22405Off Market
Nearby schools
GreatSchools rating
- 3/10Falmouth Elementary SchoolGrades: K-5Distance: 0.6 mi
- 4/10Edward E. Drew Jr. Middle SchoolGrades: 6-8Distance: 0.9 mi
- 4/10Stafford Sr. High SchoolGrades: 9-12Distance: 2 mi
Schools provided by the listing agent
- District: Stafford County Public Schools
Source: Bright MLS. This data may not be complete. We recommend contacting the local school district to confirm school assignments for this home.
Get a cash offer in 3 minutes
Find out how much your home could sell for in as little as 3 minutes with a no-obligation cash offer.
Estimated market value
$478,100
Get a cash offer in 3 minutes
Find out how much your home could sell for in as little as 3 minutes with a no-obligation cash offer.
Estimated market value
$478,100
- Virginia
- Stafford County
- Fredericksburg
- 22405
- Falmouth
- 8 Ridgemore Cir
