This updated expanded ranch features an updated kitchen with center island, custom cabinets, granite counters, LG stainless steel appliances includes double oven + microwave convection, pot filler and walk-in pantry. Formal dining room with serving area + additional cabinets and 18 inch wide granite counters. Updated baths with floor to ceiling tiles, jet tub, marble countertop & second bath with walk-in shower, tiled floor to ceiling, stone countertops and skylight. Cozy den with sliders to patio & yard. Large family room with wood burning stove, skylights, vaulted ceiling, and French doors leading to a large Florida room with heat & AC + outside entrance to yard, paver floors, floor to ceiling windows. Ground level bedroom/office with closet. Laundry room complete with closet conveniently located on the second floor. Primary bedroom with large walk-in closet. 2 additional bedrooms on second floor. New roof, updated vinyl and Anderson windows, ceramic flooring throughout, dual fireplace, vinyl siding, 7 zone in-ground sprinklers, professional security system with security cameras, Level 2 electric car charger station, 200 amp electrical service, exterior generator plug in hookup, hi hats, crown moldings, Shed, paver outdoor patio, full property perimeter vinyl fencing, south facing exposure, professionally landscaped, exterior ground lighting, oversized property.
Sold for $810,000
$810,000
8 Ripple Lane, Levittown, NY 11756
4beds
1,710sqft
Single Family Residence, Residential
Built in 1948
8,280 Square Feet Lot
$867,700 Zestimate®
$474/sqft
$4,790 Estimated rent
Home value
$867,700
$781,000 - $963,000
$4,790/mo
Zestimate® history
Owner options
List your home for rent
$4,790/mo
Rent Zestimate®
Find your next renter with Zillow Rental Manager. Plus, with online applications, you can quickly screen prospective tenants – for free.
$4,790/mo
Rent Zestimate®
Refinance and save
$5,631/mo
Est. payment
Refinancing to a lower rate could help reduce your monthly payments and save thousands over the life of the loan.
$5,631/mo
Est. payment
Explore your selling options
Work with a Zillow partner agent
Leverage their expertise and Zillow's premium Showcase listings to get your home seen by more buyers.
Get startedList with your own agent
Get your home in front of millions of buyers by listing it on Zillow.
Learn how to do itSell it yourself
Take full control of how buyers see your home on Zillow by listing For Sale by Owner (FSBO).
List your homeWhat's special
Zillow last checked:
Listing updated:
Listed by:
Hope Picciocchi 631-834-7217,
Douglas Elliman Real Estate 631-834-7217
Bought with:
Sanjiv Vig, 10401349064
Guru Real Estate Services LLC
Source: OneKey® MLS as distributed by MLS GRID,MLS#: 861459
Facts & features
Interior
Bedrooms & bathrooms
- Bedrooms: 4
- Bathrooms: 2
- Full bathrooms: 2
Primary bedroom
- Description: Large primary with huge walk-in closet
- Level: Second
Bedroom 2
- Description: Bedroom 2
- Level: Second
Bedroom 3
- Description: Bedroom 3
- Level: Second
Bathroom 1
- Description: Updated and tiled from floor to ceiling with marble countertop and jet tub.
- Level: First
Bathroom 2
- Description: Tiled from floor to ceiling with walk-in shower and skylight. Marble counter and built-in linen closet.
- Level: Second
Bonus room
- Description: Florida room with large windows, heat, AC, overlooking the yard with exterior entrance.
- Level: First
Den
- Description: With sliders to yard.
- Level: First
Dining room
- Description: Formal with built-in custom cabinets, serving area and granite countertops.
- Level: First
Family room
- Description: Large room with wood burning stove, vaulted ceilings, skylights, laminate flooring, French doors leading to a large Florida room.
- Level: First
Kitchen
- Description: Eat-in with center island, double oven & microwave convection oven and walk-in pantry. All stainless steel appliances. Custom cabinets, granite countertops.
- Level: First
Office
- Description: Office/or ground floor bedroom 4 with closet
- Level: First
Heating
- Baseboard, Forced Air, Oil
Cooling
- Ductless, Wall/Window Unit(s)
Appliances
- Included: Convection Oven, Dishwasher, Dryer, Electric Range, Exhaust Fan, Microwave, Refrigerator, Stainless Steel Appliance(s), Washer
- Laundry: Washer/Dryer Hookup, Laundry Room
Features
- First Floor Bedroom, First Floor Full Bath, Ceiling Fan(s), Crown Molding, Eat-in Kitchen, Entrance Foyer, Formal Dining, Granite Counters, Kitchen Island, Marble Counters, Pantry, Recessed Lighting, Speakers, Stone Counters, Storage
- Flooring: Ceramic Tile
- Windows: Casement, Double Pane Windows, Insulated Windows, Screens, Tilt Turn Windows
- Attic: Full,Unfinished
- Number of fireplaces: 2
- Fireplace features: Wood Burning
Interior area
- Total structure area: 1,710
- Total interior livable area: 1,710 sqft
Property
Parking
- Total spaces: 4
- Parking features: Driveway, Electric Vehicle Charging Station(s)
- Has garage: Yes
- Has uncovered spaces: Yes
Features
- Levels: Two
- Patio & porch: Patio
- Exterior features: Mailbox
- Fencing: Full,Perimeter,Vinyl
Lot
- Size: 8,280 Square Feet
- Dimensions: 110 x 94 irr
- Features: Back Yard, Garden, Irregular Lot, Landscaped, Level, Near Public Transit, Near School, Sprinklers In Front, Sprinklers In Rear
Details
- Parcel number: 2089512550000190
- Special conditions: None
Construction
Type & style
- Home type: SingleFamily
- Architectural style: Exp Ranch
- Property subtype: Single Family Residence, Residential
Materials
- Vinyl Siding
- Foundation: Slab
Condition
- Year built: 1948
Utilities & green energy
- Sewer: Public Sewer
- Water: Public
- Utilities for property: Cable Available, Phone Available, Sewer Connected, Trash Collection Public, Underground Utilities, Water Connected
Community & HOA
Community
- Features: Pool
- Security: Building Security, Fire Alarm, Security System, Smoke Detector(s), Video Cameras
HOA
- Has HOA: No
Location
- Region: Levittown
Financial & listing details
- Price per square foot: $474/sqft
- Tax assessed value: $443,000
- Annual tax amount: $11,773
- Date on market: 5/15/2025
- Cumulative days on market: 9 days
- Listing agreement: Exclusive Right To Sell
- Electric utility on property: Yes
Price history
| Date | Event | Price |
|---|---|---|
| 8/20/2025 | Sold | $810,000+1.3%$474/sqft |
Source:  OneKey® MLS as distributed by MLS GRID #861459 Report a problem OneKey® MLS as distributed by MLS GRID #861459 Report a problem | ||
| 5/29/2025 | Pending sale | $799,999$468/sqft |
Source: OneKey® MLS as distributed by MLS GRID #861459 Report a problem | ||
| 5/24/2025 | Listing removed | $799,999$468/sqft |
Source:  Douglas Elliman #861459 Report a problem Douglas Elliman #861459 Report a problem | ||
| 5/15/2025 | Listed for sale | $799,999$468/sqft |
Source: OneKey® MLS as distributed by MLS GRID #861459 Report a problem | ||
Public tax history
| Year | Property taxes | Tax assessment |
|---|---|---|
| 2024 | -- | $443 -5.7% |
| 2023 | -- | $470 -4.7% |
| 2022 | -- | $493 |
| 2021 | $14,031 -2.4% | -- |
| 2020 | $14,383 +22.5% | $858 |
| 2019 | $11,739 | $858 |
| 2018 | $11,739 +5.7% | $858 |
| 2017 | $11,102 +5.6% | $858 |
| 2016 | $10,517 +161.7% | $858 |
| 2015 | $4,019 +8.7% | $858 |
| 2013 | $3,695 +1.1% | $858 |
| 2012 | $3,655 -28.1% | $858 |
| 2011 | $5,082 +0.6% | $858 -6.2% |
| 2010 | $5,053 | $915 -16.8% |
| 2009 | -- | $1,100 -0.2% |
| 2008 | -- | $1,102 +6% |
| 2006 | -- | $1,040 -39% |
| 2005 | -- | $1,705 -35.2% |
| 2004 | -- | $2,631 |
| 2003 | -- | $2,631 -58.6% |
| 2002 | -- | $6,350 |
| 2001 | -- | $6,350 |
| 2000 | -- | $6,350 |
Find assessor info on the county website
Neighborhood: 11756
Nearby homes
- $717,200-- bd2 ba1.4k sqft14 Ripple Ln, Levittown, NY 11756Off Market
- $980,0005 bd2 ba1.9k sqft2 Ripple Ln, Levittown, NY 11756Sold
- $742,3005 bd2 ba1.4k sqft30 Straight Ln, Levittown, NY 11756Off Market
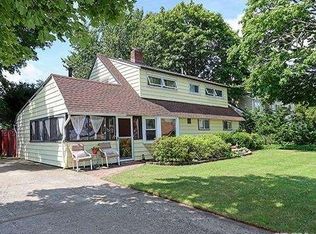
- $812,7004 bd1 ba6k sqft11 Ripple Ln, Levittown, NY 11756Off Market
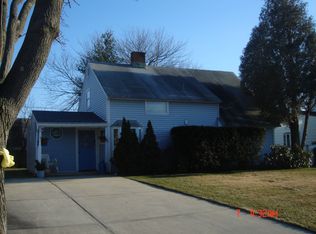
- $707,0003 bd2 ba1.3k sqft18 Ripple Ln, Levittown, NY 11756Sold
- $643,800-- bd1 ba1.1k sqft9 Ripple Ln, Levittown, NY 11756Off Market
- $827,400-- bd2 ba1.9k sqft26 Straight Ln, Levittown, NY 11756Off Market
- $500,000-- bd2 ba2.1k sqft15 Ripple Ln, Levittown, NY 11756Sold
Nearby schools
GreatSchools rating
- 6/10Island Trees Middle SchoolGrades: 5-9Distance: 0.1 mi
- 9/10Island Trees High SchoolGrades: 9-12Distance: 0.1 mi
- 9/10Michael F Stokes SchoolGrades: 2-4Distance: 0.7 mi
Schools provided by the listing agent
- Elementary: Michael F Stokes School
- Middle: Island Trees Middle School
- High: Island Trees High School
Source: OneKey® MLS as distributed by MLS GRID. This data may not be complete. We recommend contacting the local school district to confirm school assignments for this home.
Get a cash offer in 3 minutes
Find out how much your home could sell for in as little as 3 minutes with a no-obligation cash offer.
Estimated market value
$867,700
Get a cash offer in 3 minutes
Find out how much your home could sell for in as little as 3 minutes with a no-obligation cash offer.
Estimated market value
$867,700
- New York
- Nassau County
- Levittown
- 11756
- 8 Ripple Lane
