PCS season just got easier — welcome to 8 River Oak Drive in the desirable Autumn Ridge community of Stafford, ideally located for a smooth commute to Marine Corps Base Quantico and surrounding military installations. This spacious home features three fully finished levels, offering the flexibility for all needs. Inside, you’ll find hardwood flooring throughout the main and upper levels, with tile in the basement for durability and easy maintenance. The generously sized bedrooms provide plenty of space for everyone to settle in comfortably. The finished basement is a standout feature — perfect for a recreation room, home gym, or private guest suite for visiting family. A 5th bedroom (NTC) adds even more versatility, whether you need a home office, hobby space, or additional sleeping area. Outside, enjoy the charm of beautiful cherry blossom trees that create a warm welcome home each day. Located just minutes from commuter routes, shopping, dining, and everyday essentials, this home is perfectly positioned for anyone looking for easy commutes within the DMV. Whether you’re relocating now or planning ahead, this home offers the space, flexibility, and location to make your next move seamless.
Sold for $585,000
$585,000
8 River Oak Dr, Stafford, VA 22554
5beds
2,748sqft
Single Family Residence
Built in 2000
9,117 Square Feet Lot
$584,300 Zestimate®
$213/sqft
$3,419 Estimated rent
Home value
$584,300
$555,000 - $614,000
$3,419/mo
Zestimate® history
Owner options
List your home for rent
$3,419/mo
Rent Zestimate®
Find your next renter with Zillow Rental Manager. Plus, with online applications, you can quickly screen prospective tenants – for free.
$3,419/mo
Rent Zestimate®
Refinance and save
$3,763/mo
Est. payment
Refinancing to a lower rate could help reduce your monthly payments and save thousands over the life of the loan.
$3,763/mo
Est. payment
Explore your selling options
Work with a Zillow partner agent
Leverage their expertise and Zillow's premium Showcase listings to get your home seen by more buyers.
Get startedList with your own agent
Get your home in front of millions of buyers by listing it on Zillow.
Learn how to do itSell it yourself
Take full control of how buyers see your home on Zillow by listing For Sale by Owner (FSBO).
List your homeWhat's special
Generously sized bedrooms
Zillow last checked:
Listing updated:
Listed by:
Brittany L Sims 910-691-8505,
Keller Williams Capital Properties
Bought with:
Emmanuel Banahene, 0225216594
Fairfax Realty Select
Source: Bright MLS,MLS#: VAST2046938
Facts & features
Interior
Bedrooms & bathrooms
- Bedrooms: 5
- Bathrooms: 4
- Full bathrooms: 3
- 1/2 bathrooms: 1
- Main level bathrooms: 1
Basement
- Area: 816
Heating
- Forced Air, Natural Gas
Cooling
- Central Air, Electric
Appliances
- Included: Microwave, Refrigerator, Dishwasher, Disposal, Ice Maker, Cooktop, Gas Water Heater
- Laundry: In Basement
Features
- Flooring: Hardwood, Luxury Vinyl, Tile/Brick
- Basement: Full
- Number of fireplaces: 1
- Fireplace features: Gas/Propane
Interior area
- Total structure area: 2,764
- Total interior livable area: 2,748 sqft
- Finished area above ground: 1,948
- Finished area below ground: 800
Property
Parking
- Total spaces: 2
- Parking features: Garage Door Opener, Driveway, Attached
- Attached garage spaces: 2
- Has uncovered spaces: Yes
Accessibility
- Accessibility features: None
Features
- Levels: Three
- Stories: 3
- Patio & porch: Deck, Patio
- Pool features: None
Lot
- Size: 9,117 Square Feet
Details
- Additional structures: Above Grade, Below Grade
- Parcel number: 29D 8 19
- Zoning: R1
- Special conditions: Standard
Construction
Type & style
- Home type: SingleFamily
- Architectural style: Traditional
- Property subtype: Single Family Residence
Materials
- Vinyl Siding
- Foundation: Slab
- Roof: Architectural Shingle
Condition
- New construction: No
- Year built: 2000
Utilities & green energy
- Sewer: Public Sewer
- Water: Public
Community & HOA
Community
- Subdivision: Autumn Ridge
HOA
- Has HOA: Yes
- Services included: Common Area Maintenance, Snow Removal
- HOA fee: $250 annually
- HOA name: AUTUMN RIDGE
Location
- Region: Stafford
Financial & listing details
- Price per square foot: $213/sqft
- Tax assessed value: $458,800
- Annual tax amount: $4,298
- Date on market: 3/27/2026
- Listing agreement: Exclusive Right To Sell
- Inclusions: Tesla Charger, Doorbell Camera, Outdoor Floodlight Camera, Coffee Bar, Bar In Kitchen Area, Trampoline
- Ownership: Fee Simple
Price history
| Date | Event | Price |
|---|---|---|
| 6/17/2026 | Sold | $585,000$213/sqft |
Source:  Bright MLS #VAST2046938 Report a problem Bright MLS #VAST2046938 Report a problem | ||
| 5/14/2026 | Contingent | $585,000$213/sqft |
Source: Bright MLS #VAST2046938 Report a problem | ||
| 5/12/2026 | Price change | $585,000-0.8%$213/sqft |
Source: Bright MLS #VAST2046938 Report a problem | ||
| 4/26/2026 | Price change | $590,000-1.7%$215/sqft |
Source: Bright MLS #VAST2046938 Report a problem | ||
| 3/27/2026 | Listed for sale | $599,900+9.1%$218/sqft |
Source: Bright MLS #VAST2046938 Report a problem | ||
| 5/16/2022 | Sold | $550,000+0%$200/sqft |
Source: Bright MLS #VAST2009980 Report a problem | ||
| 4/10/2022 | Pending sale | $549,999$200/sqft |
Source: Bright MLS #VAST2009980 Report a problem | ||
| 4/8/2022 | Listed for sale | $549,999+52.8%$200/sqft |
Source: Bright MLS #VAST2009980 Report a problem | ||
| 6/19/2018 | Sold | $359,900$131/sqft |
Source: Public Record Report a problem | ||
| 4/25/2018 | Listed for sale | $359,900+2.8%$131/sqft |
Source: Coldwell Banker Elite #1000442824 Report a problem | ||
| 8/5/2017 | Listing removed | $349,990$127/sqft |
Source: Coldwell Banker Elite #ST9968854 Report a problem | ||
| 6/20/2017 | Price change | $349,990-2.8%$127/sqft |
Source: Coldwell Banker Elite #ST9968854 Report a problem | ||
| 6/6/2017 | Listed for sale | $359,900$131/sqft |
Source: Coldwell Banker Elite #ST9968854 Report a problem | ||
| 8/5/2016 | Listing removed | $359,900$131/sqft |
Source: Coldwell Banker Elite #ST9009681 Report a problem | ||
| 7/31/2016 | Listing removed | $2,100+5%$1/sqft |
Source: Coldwell Banker Elite #ST9727601 Report a problem | ||
| 6/27/2016 | Price change | $359,900-2.7%$131/sqft |
Source: Coldwell Banker Elite #ST9009681 Report a problem | ||
| 6/3/2016 | Listed for sale | $369,900+11.1%$135/sqft |
Source: Coldwell Banker Elite #ST9009681 Report a problem | ||
| 4/8/2014 | Listing removed | $2,000$1/sqft |
Source: Coldwell Banker Elite #ST8294239 Report a problem | ||
| 3/18/2014 | Listed for rent | $2,000$1/sqft |
Source: Coldwell Banker Elite #ST8294239 Report a problem | ||
| 7/1/2011 | Sold | $332,900-0.6%$121/sqft |
Source: Public Record Report a problem | ||
| 6/17/2010 | Listing removed | $334,900$122/sqft |
Source: Coldwell Banker Elite #ST7316014 Report a problem | ||
| 5/15/2010 | Price change | $334,900-4.3%$122/sqft |
Source: Coldwell Banker Elite #ST7316014 Report a problem | ||
| 4/22/2010 | Listed for sale | $349,900+31.6%$127/sqft |
Source: Coldwell Banker Elite #ST7316014 Report a problem | ||
| 5/6/2003 | Sold | $265,950+40.5%$97/sqft |
Source: Public Record Report a problem | ||
| 2/2/2001 | Sold | $189,255+112.6%$69/sqft |
Source: Public Record Report a problem | ||
| 10/30/2000 | Sold | $89,000$32/sqft |
Source: Public Record Report a problem | ||
Public tax history
| Year | Property taxes | Tax assessment |
|---|---|---|
| 2025 | $4,237 +3.4% | $458,800 |
| 2024 | $4,100 +13.4% | $458,800 +13.9% |
| 2023 | $3,614 +5.6% | $402,700 |
| 2022 | $3,423 +5.5% | $402,700 +20.4% |
| 2021 | $3,245 | $334,500 |
| 2020 | $3,245 -1.8% | $334,500 +2.2% |
| 2019 | $3,305 +2% | $327,200 |
| 2018 | $3,239 | $327,200 +6.5% |
| 2017 | $3,239 +6.5% | $307,200 |
| 2016 | $3,041 | $307,200 +4.7% |
| 2015 | -- | $293,500 |
| 2014 | -- | $293,500 +0.2% |
| 2013 | -- | $292,800 +9.4% |
| 2012 | -- | $267,600 +0.8% |
| 2011 | -- | $265,500 |
| 2010 | -- | $265,500 -22.9% |
| 2009 | -- | $344,500 |
| 2008 | -- | $344,500 -8.6% |
| 2006 | -- | $376,900 |
| 2005 | -- | $376,900 +54.5% |
| 2004 | -- | $243,900 +32.7% |
| 2003 | -- | $183,800 |
| 2002 | -- | $183,800 +8.5% |
| 2001 | -- | $169,400 |
Find assessor info on the county website
Neighborhood: 22554
Nearby homes
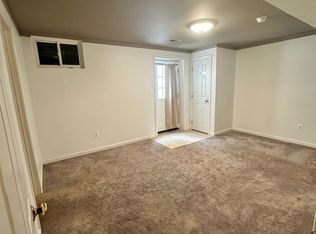
- $644,0001 bd1 ba800 sqft6 River Oak Dr, Stafford, VA 22554Off Market
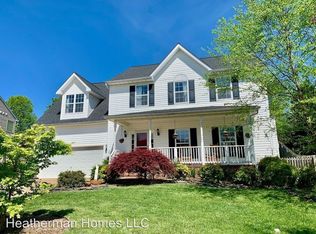
- $644,2004 bd3 ba3k sqft10 River Oak Dr, Stafford, VA 22554Off Market
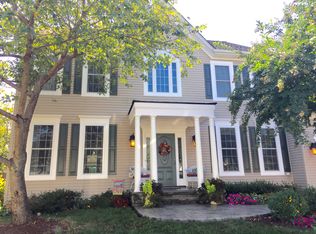
- $670,2005 bd4 ba4.4k sqft7 Lotus Ln, Stafford, VA 22554Off Market
- $616,6004 bd4 ba2.6k sqft4 River Oak Dr, Stafford, VA 22554Off Market
- $653,9004 bd2 ba2.5k sqft7 River Oak Dr, Stafford, VA 22554Off Market
- $697,2004 bd4 ba3.8k sqft12 River Oak Dr, Stafford, VA 22554Off Market
- $620,0004 bd4 ba3.1k sqft9 Lotus Ln, Stafford, VA 22554Sold
- $600,1004 bd4 ba3k sqft5 Lotus Ln, Stafford, VA 22554Off Market
Nearby schools
GreatSchools rating
- 7/10Winding Creek Elementary SchoolGrades: K-5Distance: 0.7 mi
- 4/10H.H. Poole Middle SchoolGrades: 6-8Distance: 0.4 mi
- 5/10North Stafford High SchoolGrades: 9-12Distance: 1.5 mi
Schools provided by the listing agent
- Elementary: Winding Creek
- Middle: Hh Poole
- High: Colonial Forge
- District: Stafford County Public Schools
Source: Bright MLS. This data may not be complete. We recommend contacting the local school district to confirm school assignments for this home.
Get a cash offer in 3 minutes
Find out how much your home could sell for in as little as 3 minutes with a no-obligation cash offer.
Estimated market value
$584,300
Get a cash offer in 3 minutes
Find out how much your home could sell for in as little as 3 minutes with a no-obligation cash offer.
Estimated market value
$584,300
- Virginia
- Stafford County
- Stafford
- 22554
- 8 River Oak Dr
Nearby cities
Nearby neighborhoods
Nearby zip codes
Other Stafford Topics
