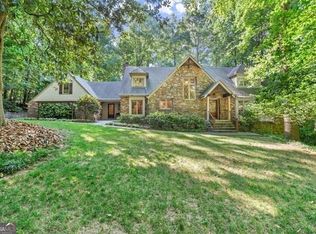
Nestled on a serene street just minutes from the heart of Sandy Springs’ popular restaurants, shops, and theater, this exquisite residence offers a rare blend of sophistication, comfort, and modern luxury. From the moment you arrive, the quiet, highly walkable setting sets the tone. A flat front yard, circular driveway, and stately white columns create a timeless and elegant first impression. This truly one-of-a-kind property transforms everyday living into a retreat-like experience — where weekends feel like vacations and life feels effortlessly elevated. Situated on a private ¾-acre lot, in the Heards Ferry School district, this fully reimagined estate spans approximately 7,181 SQFT, including an impressive main-level primary suite addition designed for ultimate comfort and privacy. This backyard offers a private, resort-like escape perfect for relaxing and an ideal space for entertaining all while overlooking a tranquil koi pond filled with colorful fish and protected by netting. It’s a peaceful setting where you can unwind and watch the beautiful birds in the yard. The stunning interior has been fully redesigned for a timeless yet luxurious feel and is flooded with natural light with oversized windows and high ceilings. The welcoming foyer features handcrafted crown molding that sets the tone for this thoughtfully designed home. To the right, a cozy den offers a wood-burning fireplace with gas starter and surround sound, while the oversized dining room to the left features its own fireplace, creating an elegant space for entertaining. The updated kitchen showcases custom cabinetry, oversized drawers, and a large island with sculpted granite countertops. Pella windows and doors open to a walkout patio overlooking a private backyard. Just off the kitchen, the laundry room includes cabinetry, folding area, a sink, and two storage closets, and a convenient half bath. Direct access to the two-car garage reveals six built-in cabinets and an epoxy-coated floor. The spacious great room has two sitting areas and opens seamlessly to the patio, ideal for indoor-outdoor living. There is an additional powder room between the great room and primary suite perfectly situated for outdoor access if you wanted to add access to the backyard. The main floor primary bedroom addition includes another fireplace, dual walk-in closets, and a spa-inspired bath with a walk-in shower, dual vanities, and dual water closets. Upstairs offers a second primary suite with a renovated bath and two walk-in closets, plus three additional bedrooms and two full baths. The huge daylight basement provides two bedrooms, a full bath, an additional half bath, generous storage, and a living area with double French doors opening to the side yard—perfect for flexible living or work-from-home space. Notable features include dual Rain Bird irrigation systems, dual water meters, dual lighting systems, a Generac whole-house generator, and a steel magnetic electric gate separating the front and rear driveway areas. The home’s engineered overhang design eliminates the need for gutters, directing rainwater naturally away from the property. A rare blend of architectural distinction, functionality, and timeless design in a truly exceptional setting. Conveniently located Just minutes from downtown Sandy Springs and I-285 and GA400. This is a very unique opportunity, come see it before it is too late!
Closed
$1,546,000
8 River Park Dr NE, Sandy Springs, GA 30328
7beds
7,181sqft
Single Family Residence, Residential
Built in 1972
0.74 Acres Lot
$1,565,200 Zestimate®
$215/sqft
$7,798 Estimated rent
Home value
$1,565,200
$1.46M - $1.69M
$7,798/mo
Zestimate® history
Owner options
List your home for rent
$7,798/mo
Rent Zestimate®
Find your next renter with Zillow Rental Manager. Plus, with online applications, you can quickly screen prospective tenants – for free.
$7,798/mo
Rent Zestimate®
Refinance and save
$7,644/mo
Est. payment
Refinancing to a lower rate could help reduce your monthly payments and save thousands over the life of the loan.
$7,644/mo
Est. payment
Explore your selling options
Work with a Zillow partner agent
Leverage their expertise and Zillow's premium Showcase listings to get your home seen by more buyers.
Get startedList with your own agent
Get your home in front of millions of buyers by listing it on Zillow.
Learn how to do itSell it yourself
Take full control of how buyers see your home on Zillow by listing For Sale by Owner (FSBO).
List your homeWhat's special
Zillow last checked:
Listing updated:
Listed by:
Lisa Collins,
Atlanta Fine Homes Sotheby's International 678-522-2304
Bought with:
Kathryn Crabtree, 359932
Atlanta Fine Homes Sotheby's International
Source: FMLS GA,MLS#: 7716495
Facts & features
Interior
Bedrooms & bathrooms
- Bedrooms: 7
- Bathrooms: 8
- Full bathrooms: 5
- 1/2 bathrooms: 3
- Main level bathrooms: 1
- Main level bedrooms: 1
Rooms
- Room types: Basement, Den, Exercise Room, Family Room, Game Room, Kitchen, Master Bathroom, Master Bedroom, Media Room
Primary bedroom
- Features: Double Master Bedroom, In-Law Floorplan, Master on Main
- Level: Double Master Bedroom, In-Law Floorplan, Master on Main
Bedroom
- Features: Double Master Bedroom, In-Law Floorplan, Master on Main
Primary bathroom
- Features: Double Vanity, Separate His/Hers, Separate Tub/Shower, Soaking Tub
Dining room
- Features: Seats 12+, Separate Dining Room
Kitchen
- Features: Cabinets White, Kitchen Island, Solid Surface Counters, Wine Rack
Heating
- Central
Cooling
- Central Air
Appliances
- Included: Dishwasher, Disposal, Double Oven, Gas Cooktop, Gas Water Heater, Microwave, Range Hood, Refrigerator
- Laundry: Laundry Room, Main Level, Mud Room, Sink
Features
- Bookcases, High Ceilings 9 ft Main, High Speed Internet, Recessed Lighting, Walk-In Closet(s)
- Flooring: Carpet, Hardwood, Tile
- Windows: Bay Window(s), Plantation Shutters
- Basement: Daylight,Finished,Finished Bath,Full,Walk-Out Access
- Number of fireplaces: 3
- Fireplace features: Factory Built, Family Room, Gas Log, Living Room, Master Bedroom
- Common walls with other units/homes: No Common Walls
Interior area
- Total structure area: 7,181
- Total interior livable area: 7,181 sqft
- Finished area above ground: 4,767
- Finished area below ground: 2,414
Property
Parking
- Total spaces: 2
- Parking features: Attached, Garage, Garage Faces Rear, Level Driveway
- Attached garage spaces: 2
- Has uncovered spaces: Yes
Accessibility
- Accessibility features: None
Features
- Levels: Two
- Stories: 2
- Patio & porch: Patio, Rear Porch
- Exterior features: Courtyard, Lighting, Permeable Paving, Private Yard, No Dock
- Pool features: None
- Spa features: None
- Fencing: None
- Has view: Yes
- View description: Other
- Waterfront features: None
- Body of water: None
Lot
- Size: 0.74 Acres
- Features: Landscaped, Level, Private, Sprinklers In Front, Sprinklers In Rear
Details
- Additional structures: None
- Parcel number: 17 008600010224
- Other equipment: Generator
- Horse amenities: None
Construction
Type & style
- Home type: SingleFamily
- Architectural style: Colonial,Traditional
- Property subtype: Single Family Residence, Residential
Materials
- HardiPlank Type
- Roof: Composition
Condition
- Resale
- New construction: No
- Year built: 1972
Utilities & green energy
- Electric: 110 Volts
- Sewer: Public Sewer
- Water: Public
- Utilities for property: Electricity Available, Natural Gas Available, Underground Utilities, Water Available
Green energy
- Energy efficient items: None
- Energy generation: None
Community & HOA
Community
- Features: Near Schools, Near Shopping, Near Trails/Greenway, Park
- Security: Fire Alarm, Secured Garage/Parking, Security Gate, Security System Owned, Smoke Detector(s)
- Subdivision: Riverside Estates
HOA
- Has HOA: No
Location
- Region: Sandy Springs
Financial & listing details
- Price per square foot: $215/sqft
- Tax assessed value: $1,050,000
- Annual tax amount: $7,702
- Date on market: 3/6/2026
- Cumulative days on market: 10 days
- Electric utility on property: Yes
- Road surface type: Asphalt
Price history
| Date | Event | Price |
|---|---|---|
| 4/17/2026 | Sold | $1,546,000-0.1%$215/sqft |
Source:  FMLS GA #7716495 Report a problem FMLS GA #7716495 Report a problem | ||
| 3/24/2026 | Pending sale | $1,548,000$216/sqft |
Source: FMLS GA #7716495 Report a problem | ||
| 3/6/2026 | Listed for sale | $1,548,000$216/sqft |
Source: FMLS GA #7716495 Report a problem | ||
Public tax history
| Year | Property taxes | Tax assessment |
|---|---|---|
| 2025 | $7,702 +3.1% | $420,000 -4.6% |
| 2024 | $7,471 +11.5% | $440,160 +20.9% |
| 2023 | $6,703 -5.1% | $364,000 |
| 2022 | $7,061 +0.7% | $364,000 -6.9% |
| 2021 | $7,010 -23.6% | $391,080 +20.3% |
| 2020 | $9,176 +16% | $325,080 |
| 2019 | $7,907 | $325,080 |
| 2018 | $7,907 | $325,080 +28.8% |
| 2017 | $7,907 -2.9% | $252,440 |
| 2016 | $8,140 +38.3% | $252,440 +36.2% |
| 2015 | $5,884 -3.5% | $185,320 |
| 2014 | $6,096 +4.5% | $185,320 |
| 2013 | $5,831 +0.6% | $185,320 |
| 2012 | $5,795 | $185,320 -6.1% |
| 2011 | -- | $197,440 |
| 2010 | $5,913 | $197,440 -1.5% |
| 2009 | -- | $200,360 +16.3% |
| 2008 | -- | $172,280 |
| 2007 | -- | $172,280 |
Find assessor info on the county website
Neighborhood: 30328
Nearby homes
- $995,0004 bd4 ba4.1k sqft18 River Park Dr, Atlanta, GA 30328Sold
- $995,0004 bd5 ba4.5k sqft18 River Park Dr, Atlanta, GA 30328Sold
- $852,6004 bd3 ba3.2k sqft20 River Court Pkwy, Sandy Springs, GA 30328Off Market
- $780,1004 bd2 ba2.5k sqft10 River Court Pkwy, Sandy Springs, GA 30328Off Market
- $1,181,8006 bd5 ba5.5k sqft24 River Park Dr NW, Atlanta, GA 30328Off Market
- $644,7003 bd2 ba2.5k sqft30 River Court Pkwy, Sandy Springs, GA 30328Off Market
- $874,9004 bd3 ba2.4k sqft7130 Brandon Mill Rd, Sandy Springs, GA 30328Off Market
- $735,0003 bd3 ba2.3k sqft7120 Brandon Mill Rd, Sandy Springs, GA 30328Off Market
Nearby schools
GreatSchools rating
- 9/10Spalding Drive Elementary SchoolGrades: PK-5Distance: 0.2 mi
- 6/10Sandy Springs Charter Middle SchoolGrades: 6-8Distance: 4.2 mi
- 7/10North Springs Charter High SchoolGrades: 9-12Distance: 1.4 mi
Schools provided by the listing agent
- Elementary: Heards Ferry
- Middle: Sandy Springs
- High: North Springs
Source: FMLS GA. This data may not be complete. We recommend contacting the local school district to confirm school assignments for this home.
Get a cash offer in 3 minutes
Find out how much your home could sell for in as little as 3 minutes with a no-obligation cash offer.
Estimated market value
$1,565,200
Get a cash offer in 3 minutes
Find out how much your home could sell for in as little as 3 minutes with a no-obligation cash offer.
Estimated market value
$1,565,200
- Georgia
- Fulton County
- Sandy Springs
- 30328
- 8 River Park Dr NE
Nearby cities
Nearby neighborhoods
Nearby zip codes
Other Sandy Springs Topics
