Discover a prime location right on the East Haven line in one of the area's most desirable neighborhoods. This beautifully updated home offers the perfect blend of comfort, convenience, and style. Featuring four spacious bedrooms-two on the main level and two upstairs-along with a full bath on the first floor and an additional bath on the second, the layout provides flexibility for households of all sizes. Inside, enjoy tasteful modern updates, quartz countertops, newer windows that fill the home with abundant natural light, and a bright, open layout ideal for both entertaining and everyday living. A recently refreshed roof offers added peace of mind. The fully finished basement includes a versatile multipurpose room, perfect for a home office, playroom, or additional living space. Outside, the expansive yard is ideal for gatherings, gardening, or outdoor recreation. Additional highlights include a one-car garage and walk-down basement access for added convenience. This move-in-ready home presents a rare opportunity in a highly sought-after location. Highest and best offers only. Property is being sold AS IS.
For sale
$460,000
8 River Road, East Haven, CT 06512
4beds
1,250sqft
:
Get pre-qualified$3,126/mo
Single Family Residence
Built in 1951
9,147 Square Feet Lot
$-- Zestimate®
$368/sqft
$-- HOA
What's special
One-car garageQuartz countertopsFully finished basementFour spacious bedroomsTasteful modern updatesRecently refreshed roof
- 25 days |
- 488 |
- 23 |
Zillow last checked:
Listing updated:
Listed by:
Stanley Romsaint (203)524-7663,
BHGRE Gaetano Marra Homes 203-627-8726
Source: Smart MLS,MLS#: 24190321
Facts & features
Interior
Bedrooms & bathrooms
- Bedrooms: 4
- Bathrooms: 2
- Full bathrooms: 2
Primary bedroom
- Level: Main
Bedroom
- Level: Main
Bedroom
- Level: Upper
Bedroom
- Level: Upper
Dining room
- Level: Main
Living room
- Level: Main
Heating
- Baseboard, Hot Water, Radiator, Steam, Oil
Cooling
- None
Appliances
- Included: Electric Cooktop, Microwave, Refrigerator, Dishwasher, Electric Water Heater, Water Heater
- Laundry: Lower Level
Features
- Basement: Full,Finished
- Attic: None
- Has fireplace: No
Interior area
- Total structure area: 1,250
- Total interior livable area: 1,250 sqft
- Finished area above ground: 1,250
Property
Parking
- Total spaces: 2
- Parking features: Attached, Paved, Off Street, Driveway, Private, Asphalt
- Attached garage spaces: 1
- Has uncovered spaces: Yes
Lot
- Size: 9,147 Square Feet
Details
- Parcel number: 1107898
- Zoning: R-2
Construction
Type & style
- Home type: SingleFamily
- Architectural style: Cape Cod
- Property subtype: Single Family Residence
Materials
- Vinyl Siding
- Foundation: Block, Brick/Mortar
- Roof: Asphalt,Shingle
Condition
- New construction: No
- Year built: 1951
Details
- Warranty included: Yes
Utilities & green energy
- Sewer: Public Sewer
- Water: Public
Community & HOA
Community
- Features: Near Public Transport, Health Club, Pool, Public Rec Facilities, Shopping/Mall
- Subdivision: Momauguin
HOA
- Has HOA: No
Location
- Region: East Haven
Financial & listing details
- Price per square foot: $368/sqft
- Tax assessed value: $141,820
- Annual tax amount: $4,742
- Date on market: 7/9/2026
Estimated market value
Not available
Estimated sales range
Not available
Not available
Price history
| Date | Event | Price |
|---|---|---|
| 7/16/2026 | Listed for rent | $3,350$3/sqft |
Source: Smart MLS #24191972 Report a problem | ||
| 7/9/2026 | Listed for sale | $460,000+2.2%$368/sqft |
Source:  Smart MLS #24190321 Report a problem Smart MLS #24190321 Report a problem | ||
| 6/29/2026 | Listing removed | $450,000$360/sqft |
Source: Smart MLS #24147383 Report a problem | ||
| 5/26/2026 | Price change | $450,000-1.1%$360/sqft |
Source: Smart MLS #24147383 Report a problem | ||
| 3/16/2026 | Price change | $455,000-1.2%$364/sqft |
Source: Smart MLS #24147383 Report a problem | ||
| 2/13/2026 | Price change | $460,300-1.2%$368/sqft |
Source: Smart MLS #24147383 Report a problem | ||
| 1/25/2026 | Price change | $465,900-2.9%$373/sqft |
Source: Smart MLS #24147383 Report a problem | ||
| 1/21/2026 | Price change | $479,999-1.8%$384/sqft |
Source: Smart MLS #24147383 Report a problem | ||
| 1/8/2026 | Listed for sale | $489,000+89.4%$391/sqft |
Source: Smart MLS #24147383 Report a problem | ||
| 9/30/2025 | Sold | $258,250$207/sqft |
Source: Public Record Report a problem | ||
Public tax history
| Year | Property taxes | Tax assessment |
|---|---|---|
| 2025 | $4,742 | $141,820 |
| 2024 | $4,742 +7.2% | $141,820 |
| 2023 | $4,425 | $141,820 |
| 2022 | $4,425 +12.1% | $141,820 +23.1% |
| 2021 | $3,946 +0% | $115,210 |
| 2020 | $3,946 +5.6% | $115,210 |
| 2019 | $3,735 -0.1% | $115,210 |
| 2018 | $3,739 +2.9% | $115,210 |
| 2017 | $3,635 +3.6% | $115,210 +3.7% |
| 2015 | $3,507 -1.5% | $111,150 |
| 2014 | $3,562 +3.5% | $111,150 |
| 2013 | $3,440 | $111,150 |
| 2012 | $3,440 -11.4% | $111,150 -23.8% |
| 2011 | $3,881 -0.9% | $145,940 |
| 2010 | $3,917 +17.5% | $145,940 |
| 2009 | $3,335 | $145,940 |
| 2008 | $3,335 | $145,940 |
| 2007 | $3,335 +28% | $145,940 +111.4% |
| 2006 | $2,606 +42.9% | $69,040 +42.9% |
| 2005 | $1,824 +11.4% | $48,320 |
| 2003 | $1,638 +6.6% | $48,320 +16.2% |
| 2000 | $1,537 | $41,600 |
Find assessor info on the county website
Monthly payment
Est. payment
Payment breakdown
Explore the cost of this home by adjusting the details. Changes won't be saved.Climate risks
Neighborhood: 06512
Nearby schools
GreatSchools rating
- NADeer Run SchoolGrades: PK-2Distance: 0.5 mi
- 5/10Joseph Melillo Middle SchoolGrades: 6-8Distance: 2.9 mi
- 2/10East Haven High SchoolGrades: 9-12Distance: 0.6 mi
Schools provided by the listing agent
- Elementary: Deer Run
- High: East Haven
Source: Smart MLS. This data may not be complete. We recommend contacting the local school district to confirm school assignments for this home.
- $367,8003 bd1 ba1.4k sqft6 River Rd, East Haven, CT 06512Off Market
- $300,9002 bd1 ba1.4k sqft10 River Rd, East Haven, CT 06512Off Market
- $445,2003 bd2 ba1.5k sqft12 River Rd, East Haven, CT 06512Off Market
- $360,0003 bd2 ba1.3k sqft4 River Rd, East Haven, CT 06512Off Market
- $325,8003 bd1 ba880 sqft9 River Rd, East Haven, CT 06512Off Market
- $257,8003 bd1 ba1.1k sqft9 River Rd UNIT 9, East Haven, CT 06512Off Market
- $374,2004 bd1 ba1.2k sqft82 Glenmoor Dr, East Haven, CT 06512Off Market
- $438,6003 bd2 ba1.9k sqft84 Glenmoor Dr, East Haven, CT 06512Off Market
A local agent can set up tours, give advice and negotiate with sellers.
Similar homes
- $480,0004 bd2 ba1.5k sqft445 Strong Street, East Haven, CT 06512For Sale
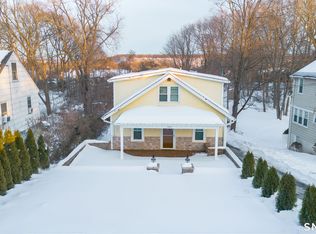
 MLS ID #24152290, Emmannuel Pina, eXp Realty. Smart MLS
 - $459,9004 bd2 ba1.6k sqft2 Burr Hill Terrace, North Branford, CT 06471For Sale
 MLS ID #24195535, Amru Abo-Alaial, RE/MAX One. Smart MLS
 - $515,0004 bd3 ba1.5k sqft12 Homestead Place, Branford, CT 06405For Sale
 MLS ID #24188583, Carmen Desiato, Serhant Connecticut, LLC. Smart MLS
 - $485,0004 bd2 ba1.6k sqft34 Lincoln Street, North Haven, CT 06473For Sale
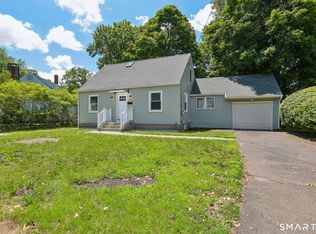 MLS ID #24188469, Lenny A. Juliano, Greystone Realty. Smart MLS
 - $429,0004 bd2 ba1.3k sqft16 Shoreham Road, New Haven, CT 06512For SaleMLS ID #24186183, Savas Ozuolmez, Savas Ozuolmez. Smart MLS
- $369,9003 bd2 ba1.2k sqft52 Glen Haven Road, New Haven, CT 06513For SaleMLS ID #24189480, Tony S. Marques, Golden Rule Realty. Smart MLS
- $320,0004 bd1 ba1.4k sqft56 Shelton Avenue, New Haven, CT 06511For SaleMLS ID #24186388, Aharon Cowen, Roundtree Realty LLC. Smart MLS
- $449,0003 bd2 ba1.8k sqft11 Flaum Drive, West Haven, CT 06516For SaleMLS ID #24194826, Matthew Ramos, ASJ Realty Partners. Smart MLS
- $459,9003 bd3 ba1.5k sqft68 Morris Street, Hamden, CT 06517For SaleMLS ID #24182753, Lawrence A. Madow, Calcagni Real Estate. Smart MLS
- $479,9003 bd2 ba1.5k sqft149 Liberty St Street, Clinton, CT 06413For SaleMLS ID #24195197, Dianne Crawford, Berkshire Hathaway NE Prop.. Smart MLS
- $450,0005 bd2 ba1.5k sqft110 Green Hill Lane, Cheshire, CT 06410For SaleMLS ID #24190599, Derek Greene, Derek Greene. Smart MLS
- $329,9002 bd1 ba1k sqft115 Saltonstall Parkway, East Haven, CT 06512For SaleMLS ID #24186577, Amy P. Rio, Better Homes and Gardens Real Estate Executive Real Estate. Smart MLS
- $379,0003 bd2 ba1.5k sqft4 Bishop Street, North Haven, CT 06473For SaleMLS ID #24194530, Xiaobo Liu, United Realty Plus. Smart MLS
- $476,8004 bd2 ba1.8k sqft31 Elihu Street, Hamden, CT 06517For SaleMLS ID #24172558, Pam Riley, Press/Cuozzo Realtors. Smart MLS
- $379,7505 bd2 ba1.6k sqft31 Batter Terrace, New Haven, CT 06511For SaleMLS ID #24194593, Minellys M. Dejesus, Real Broker CT, LLC. Smart MLS
- $344,9004 bd1 ba1.1k sqft71 Tremper Drive, Wallingford, CT 06492For SaleMLS ID #24195472, David J. Lemkuil, Shimkus, Murphy & Lemkuil. Smart MLS
- $329,0004 bd2 ba1.1k sqft63 Thompson Street, Hamden, CT 06518For SaleMLS ID #24194006, James M. Sette, Sette Real Estate LLC. Smart MLS
- $480,0003 bd2 ba1.5k sqft110 Ruby Lane, Stratford, CT 06614For SaleMLS ID #24194984, Daniel Villacis, Modern Day Real Estate. Smart MLS
- $399,0003 bd2 ba1.5k sqft21 McDermott Circle, Hamden, CT 06518For SaleMLS ID #24188001, Yan Ke, Coldwell Banker Realty. Smart MLS
- $379,9003 bd2 ba1.2k sqft33 Emma Street, Seymour, CT 06483For SaleMLS ID #24195508, Brittany Stanchak, Berkshire Hathaway NE Prop.. Smart MLS
