Skip main navigation
Off market
  • $691,600

    8 River Shoals Dr, Cartersville, GA 30120

    4beds
    3,252sqft
    SingleFamily
    Built in 2017
    0.53 Acres Lot
    $691,600 Zestimate®
    $213/sqft
    $3,205 Estimated rent

    Home value

    $691,600

    $657,000 - $733,000

    $3,205/mo

    Zestimate® history
    Loading
    Loading...

    Owner options

    List your home for rent

    $3,205/mo

    Rent Zestimate®

    Find your next renter with Zillow Rental Manager. Plus, with online applications, you can quickly screen prospective tenants – for free.

    Learn more

    $3,205/mo

    Rent Zestimate®

    Refinance and save

    $4,227/mo

    Est. payment

    Refinancing to a lower rate could help reduce your monthly payments and save thousands over the life of the loan.

    See today's rates

    $4,227/mo

    Est. payment

    Explore your selling options

    Work with a Zillow partner agent

    Leverage their expertise and Zillow's premium Showcase listings to get your home seen by more buyers.

    Get started

    List with your own agent

    Get your home in front of millions of buyers by listing it on Zillow.

    Learn how to do it

    Sell it yourself

    Take full control of how buyers see your home on Zillow by listing For Sale by Owner (FSBO).

    List your home

    What's special

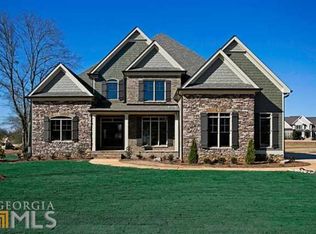
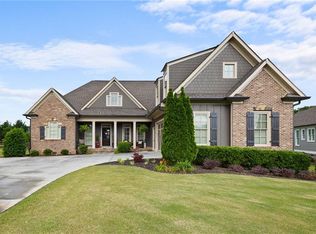
    A MUST SEE!! Beautiful Frank Betz Maplewood plan in desirable River Shoals Subdivision. Neighborhood is nestled in the corner of Pumpkinvine creek & the Etowah River with community access to both. Enjoy your retreat to the country with the convenience of living in the city limits. Great schools & fantastic location...minutes from I-75, highway 41, downtown Cartersville, Lakepoint Sports, & Red Top Mt! Craftsman/farmhouse custom built home with owner's suite and 2 large bedrooms on main floor. Open floor plan that's perfect for families! This fantastic home features spacious & level front & back yards, rocking chair front porch, generous back deck, & an enjoyable covered porch. Inside, your retreat continues! Just off the foyer, you'll enjoy the large office & formal dining rooms. The gorgeous kitchen is ready to entertain with a large breakfast bar, double ovens, walk-in pantry, & mudroom. The breakfast area overlooks the back porch with vaulted ceiling & cedar beams. The open & spacious 2 story family room includes a stone fireplace with double mantle, custom built-ins, & coffered ceiling. You'll love the fabulous owner's suite with cedar beams, barn door, freestanding tub, oversized shower, & large walk-in closet. Additional main floor bedrooms are connected with a Jack & Jill bath. Upstairs, there are tons of options for the huge bonus room. Also upstairs is an oversized bedroom, full bath, & tons of storage with walk-in attic spaces. Extras include: cedar beams, shiplap, vaulted ceilings, site finished hardwoods, barn doors, hot water recirculating pump, whole house water filtration system, oversized air filters, smart thermostats, & Ring doorbell.

    This property is off market, which means it's not currently listed for sale or rent on Zillow. This may be different from what's available on other websites or public sources.

    Facts & features

    Interior

    Bedrooms & bathrooms
    • Bedrooms: 4
    • Bathrooms: 4
    • Full bathrooms: 3
    • 1/2 bathrooms: 1
    • Main level bathrooms: 3
    • Main level bedrooms: 3
    Heating
    • Forced air, Gas
    Cooling
    • Central
    Appliances
    • Included: Dishwasher, Garbage disposal
    • Laundry: Mud Room, Laundry Room
    Features
    • See Remarks, Double Vanity, Vaulted Ceiling(s), High Ceilings, Bookcases, Cable TV Connections, Entrance Foyer, Hardwood Floors, Tray Ceiling(s), Cable In Street, Exposed Beams
    • Flooring: Hardwood
    • Basement: Partially finished
    • Has fireplace: Yes
    • Fireplace features: Family Room, Gas Starter, Factory Built
    Interior area
    • Structure area source: Public Record
    • Total interior livable area: 3,252 sqft

    Property

    Parking
    • Total spaces: 3
    • Parking features: Garage - Attached
    • Details: Attached, Kitchen Level Entry, 3 Car Or More, Auto Garage Door
    Features
    • Patio & porch: Deck/Patio
    • Exterior features: Other, Cement / Concrete
    Lot
    • Size: 0.53 Acres
    • Features: Level, Private Backyard
    Details
    • Additional structures: Garage(s)
    • Parcel number: C1270001003
    • Special conditions: Agent/Seller Relationship, Covenants/Restrictions

    Construction

    Type & style
    • Home type: SingleFamily
    • Architectural style: Craftsman
    Materials
    • concrete
    • Foundation: Footing
    • Roof: Composition
    Condition
    • Year built: 2017

    Utilities & green energy

    • Sewer: Sewer Connected
    • Water: Public Water
    Green energy
    • Energy efficient items: Programmable Thermostat, Double Pane/Thermo, Insulation-ceiling

    Community & HOA

    HOA
    • Has HOA: Yes
    • Amenities included: Clubhouse, Neighborhood Association
    • Services included: Other (See Remarks)
    • HOA fee: $70 monthly
    Location
    • Region: Cartersville

    Financial & listing details

    • Price per square foot: $213/sqft
    • Tax assessed value: $700,000
    • Annual tax amount: $5,896

    Price history

    DateEventPrice
    8/31/2020Sold$460,000-1.1%$141/sqft
    Source: GAMLS #8815226 Report a problem
    8/4/2020Pending sale$464,900$143/sqft
    Source: Maximum One Realty Greater Atl #8815226 Report a problem
    7/2/2020Listed for sale$464,900+745.3%$143/sqft
    Source: Maximum One Realty Greater Atl #8815226 Report a problem
    8/30/2016Sold$55,000$17/sqft
    Source: Public Record Report a problem
    8/1/2016Pending sale$55,000$17/sqft
    Source: ASHER REALTY #5692140 Report a problem
    7/6/2016Price change$55,000-8.2%$17/sqft
    Source: ASHER REALTY #5692140 Report a problem
    5/16/2016Listed for sale$59,900+59.7%$18/sqft
    Source: ASHER REALTY #5692140 Report a problem
    9/18/2015Sold$37,500$12/sqft
    Source: Public Record Report a problem

    Public tax history

    YearProperty taxesTax assessment
    2025$5,896 -15.1%$280,000
    2024$6,944 +7.1%$280,000 +3.8%
    2023$6,482 +1%$269,833 +9.6%
    2022$6,417 +39.5%$246,212 +42.4%
    2021$4,601 -4.7%$172,883
    2020$4,828 +2%$172,883 +5.9%
    2019$4,733 0%$163,240 +1.6%
    2018$4,733 +0.8%$160,739 +95.1%
    2017$4,694 +91.1%$82,370 +456.6%
    2016$2,457 +447.6%$14,800 +38.1%
    2015$449 +41.1%$10,720 +33.3%
    2014$318 +30.1%$8,040 +83.6%
    2013$244 $4,380
    2012-- --
    Find assessor info on the county website

    Neighborhood: 30120

    Nearby schools

    GreatSchools rating
    Schools provided by the listing agent
    • Elementary: Cartersville Primary/Elementar
    • Middle: Cartersville
    • High: Cartersville

    Source: The MLS. This data may not be complete. We recommend contacting the local school district to confirm school assignments for this home.

    Get a cash offer in 3 minutes
    Find out how much your home could sell for in as little as 3 minutes with a no-obligation cash offer.
    Estimated market value
    $691,600
    Get a cash offer in 3 minutes
    Find out how much your home could sell for in as little as 3 minutes with a no-obligation cash offer.
    Estimated market value
    $691,600