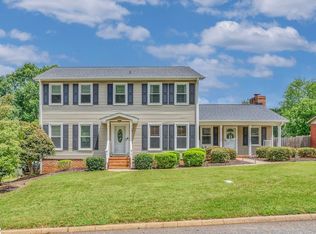
Welcome to 8 River Way Drive, a beautifully maintained 4-bedroom, 2.5-bath home located in the highly sought-after Pelham Falls community. Move-in ready and filled with inviting spaces, this home offers a thoughtful layout designed for both everyday living and entertaining. Step inside to find a versatile formal dining room, currently used as a home office, along with a spacious Great Room featuring a gas fireplace flanked by built-in bookshelves. The well-appointed kitchen offers granite countertops, a subway tile backsplash, and a bright breakfast area overlooking the backyard. Just off the kitchen, a walk-in laundry room with a utility sink and built-in cabinetry provides convenient storage and an ideal drop zone, with easy access to the garage and outdoor living areas. Step outside to the spacious screened porch, which flows seamlessly onto the deck and creates the perfect setting for morning coffee, outdoor dining, or entertaining. The backyard offers plenty of space for gardening, gathering, and relaxing. Upstairs, you'll find four bedrooms, including a spacious primary suite featuring dual walk-in closets and a private freshly renovated en suite bath. A well-appointed hall bath serves the additional bedrooms. Living in Pelham Falls means enjoying an impressive collection of neighborhood amenities, including scenic walking trails along the Enoree River, two community pools, a clubhouse, tennis courts, and more. With convenient access to shopping, dining, and major interstates, plus zoning for highly regarded schools, 8 River Way Drive offers the perfect combination of comfort, community, and convenience. Don't miss your opportunity to make this exceptional home yours!
For sale
Price cut: $15K (9/4)
$500,000
8 River Way Dr, Greer, SC 29651
4beds
2,366sqft
Single Family Residence, Residential
Built in ----
9,583 Square Feet Lot
$492,600 Zestimate®
$211/sqft
$-- HOA
What's special
Spacious great roomVersatile formal dining roomWell-appointed kitchenSpacious screened porchGranite countertopsWell-appointed hall bathSubway tile backsplash
- 55 days
- 804
- 80
Likely to sell faster than
Zillow last checked:
Listing updated:
Listed by:
Anthony Morgan 864-386-6698,
Bluefield Realty Group
Source: Greater Greenville AOR,MLS#: 1599817
Facts & features
Interior
Bedrooms & bathrooms
- Bedrooms: 4
- Bathrooms: 3
- Full bathrooms: 2
- 1/2 bathrooms: 1
Rooms
- Room types: Laundry
Primary bedroom
- Area: 272
- Dimensions: 17 x 16
Bedroom 2
- Area: 144
- Dimensions: 12 x 12
Bedroom 3
- Area: 144
- Dimensions: 12 x 12
Bedroom 4
- Area: 306
- Dimensions: 18 x 17
Primary bathroom
- Features: Double Sink, Full Bath, Tub/Shower, Walk-In Closet(s)
- Level: Second
Dining room
- Area: 144
- Dimensions: 12 x 12
Family room
- Area: 392
- Dimensions: 14 x 28
Kitchen
- Area: 110
- Dimensions: 10 x 11
Heating
- Natural Gas
Cooling
- Central Air, Electric
Appliances
- Included: Cooktop, Dishwasher, Disposal, Electric Cooktop, Electric Oven, Microwave, Gas Water Heater
- Laundry: Sink, 1st Floor, Walk-in, Laundry Room
Features
- Ceiling Fan(s), Ceiling Smooth, Granite Counters, Walk-In Closet(s), Pantry
- Flooring: Carpet, Wood, Laminate
- Doors: Storm Door(s)
- Windows: Storm Window(s)
- Basement: None
- Attic: Pull Down Stairs,Storage
- Number of fireplaces: 1
- Fireplace features: Gas Log
Interior area
- Total interior livable area: 2,366 sqft
Property
Parking
- Total spaces: 2
- Parking features: Attached, Paved
- Attached garage spaces: 2
- Has uncovered spaces: Yes
Features
- Levels: Two
- Stories: 2
- Patio & porch: Deck, Front Porch, Screened
- Fencing: Fenced
Lot
- Size: 9,583 Square Feet
- Features: Sloped, Few Trees, 1/2 Acre or Less
- Topography: Level
Details
- Parcel number: 0530.1001022.00
Construction
Type & style
- Home type: SingleFamily
- Architectural style: Traditional
- Property subtype: Single Family Residence, Residential
Materials
- Vinyl Siding
- Foundation: Crawl Space
- Roof: Architectural
Utilities & green energy
- Sewer: Public Sewer
- Water: Public
Community & HOA
Community
- Features: Athletic Facilities Field, Clubhouse, Common Areas, Street Lights, Recreational Path, Playground, Pool, Sidewalks, Tennis Court(s), Walking Trails
- Security: Smoke Detector(s)
- Subdivision: Pelham Falls
HOA
- Has HOA: Yes
- Services included: None
Location
- Region: Greer
Financial & listing details
- Price per square foot: $211/sqft
- Tax assessed value: $449,830
- Annual tax amount: $2,418
- Date on market: 8/5/2026
Estimated market value
$492,600
$468,000 - $517,000
$2,394/mo
Price history
| Date | Event | Price |
|---|---|---|
| 9/4/2026 | Price change | $500,000-2.9%$211/sqft |
Source:  Greater Greenville AOR #1599817 Report a problem Greater Greenville AOR #1599817 Report a problem | ||
| 8/25/2026 | Price change | $515,000-1.9%$218/sqft |
Source: Greater Greenville AOR #1599817 Report a problem | ||
| 8/5/2026 | Listed for sale | $525,000+14.2%$222/sqft |
Source: Greater Greenville AOR #1599817 Report a problem | ||
| 4/17/2024 | Sold | $459,900$194/sqft |
Source: Greater Greenville AOR #1519130 Report a problem | ||
| 3/30/2024 | Contingent | $459,900$194/sqft |
Source: Greater Greenville AOR #1519130 Report a problem | ||
| 3/29/2024 | Price change | $459,900-1.1%$194/sqft |
Source: Greater Greenville AOR #1519130 Report a problem | ||
| 3/28/2024 | Listed for sale | $465,000$197/sqft |
Source: Greater Greenville AOR #1519130 Report a problem | ||
| 3/14/2024 | Contingent | $465,000$197/sqft |
Source: Greater Greenville AOR #1519130 Report a problem | ||
| 3/13/2024 | Listed for sale | $465,000$197/sqft |
Source: Greater Greenville AOR #1519130 Report a problem | ||
| 3/2/2024 | Contingent | $465,000$197/sqft |
Source: Greater Greenville AOR #1519130 Report a problem | ||
| 2/16/2024 | Listed for sale | $465,000+19.2%$197/sqft |
Source: Greater Greenville AOR #1519130 Report a problem | ||
| 9/20/2021 | Sold | $390,000+4%$165/sqft |
Source: Greater Greenville AOR #1451172 Report a problem | ||
| 8/6/2021 | Pending sale | $375,000$158/sqft |
Source: Greater Greenville AOR #1451172 Report a problem | ||
| 8/5/2021 | Listed for sale | $375,000+31.6%$158/sqft |
Source: Greater Greenville AOR #1451172 Report a problem | ||
| 9/13/2019 | Sold | $284,900+1.8%$120/sqft |
Source: Greater Greenville AOR #1399324 Report a problem | ||
| 8/12/2019 | Pending sale | $279,900$118/sqft |
Source: BHHS C Dan Joyner - Garlington #1399324 Report a problem | ||
| 8/12/2019 | Listed for sale | $279,900+14.7%$118/sqft |
Source: BHHS C Dan Joyner - Garlington #1399324 Report a problem | ||
| 5/27/2016 | Sold | $244,000$103/sqft |
Source: Greater Greenville AOR #1317637 Report a problem | ||
| 4/5/2016 | Pending sale | $244,000$103/sqft |
Source: CRANE REAL ESTATE RESOURCE GROUP #1317637 Report a problem | ||
| 3/29/2016 | Listed for sale | $244,000$103/sqft |
Source: CRANE REAL ESTATE RESOURCE GROUP #1317637 Report a problem | ||
| 3/21/2016 | Pending sale | $244,000$103/sqft |
Source: CRANE REAL ESTATE RESOURCE GROUP #1317637 Report a problem | ||
| 3/14/2016 | Listed for sale | $244,000+4.7%$103/sqft |
Source: CRANE REAL ESTATE RESOURCE GROUP #1317637 Report a problem | ||
| 7/22/2015 | Sold | $233,000-2.9%$98/sqft |
Source: Public Record Report a problem | ||
| 5/28/2015 | Pending sale | $239,900$101/sqft |
Source: South Carolina Realty Associates #1293706 Report a problem | ||
| 1/27/2015 | Listed for sale | $239,900-2%$101/sqft |
Source: GailGetsItDone.com Report a problem | ||
| 11/11/2008 | Listing removed | $244,900$104/sqft |
Source: Prudential Real Estate #1156950 Report a problem | ||
| 7/1/2008 | Listed for sale | $244,900+40%$104/sqft |
Source: Prudential Real Estate #1156950 Report a problem | ||
| 7/27/2004 | Sold | $174,900$74/sqft |
Source: Public Record Report a problem | ||
Public tax history
| Year | Property taxes | Tax assessment |
|---|---|---|
| 2025 | $2,418 +6.6% | $449,830 +17% |
| 2024 | $2,268 -1.7% | $384,550 |
| 2023 | $2,307 +5% | $384,550 |
| 2022 | $2,197 +39.6% | $384,550 +39.3% |
| 2021 | $1,575 -2.4% | $276,080 +2.8% |
| 2020 | $1,613 +18.9% | $268,580 +19.6% |
| 2019 | $1,357 -6.9% | $224,640 |
| 2018 | $1,458 | $224,640 +2398.8% |
| 2017 | $1,458 +0.6% | $8,990 -96% |
| 2016 | $1,450 +5.1% | $224,640 +17.5% |
| 2015 | $1,379 +16.8% | $191,250 -4.3% |
| 2014 | $1,181 -3.7% | $199,870 |
| 2013 | $1,226 +3.3% | $199,870 |
| 2012 | $1,187 -0.6% | -- |
| 2011 | $1,194 | -- |
| 2010 | $1,194 | -- |
| 2009 | -- | -- |
| 2008 | -- | -- |
| 2007 | -- | -- |
| 2006 | -- | -- |
| 2005 | -- | -- |
| 2004 | -- | -- |
| 2003 | -- | -- |
| 2002 | -- | -- |
| 2001 | -- | -- |
| 2000 | -- | -- |
Find assessor info on the county website
Monthly payment
Est. payment
Payment breakdown
Explore the cost of this home by adjusting the details. Changes won't be saved.Climate risks
Neighborhood: 29651
Nearby schools
Schools provided by the listing agent
- Elementary: Woodland
- Middle: Riverside
- High: Riverside
Source: Greater Greenville AOR. This data may not be complete. We recommend contacting the local school district to confirm school assignments for this home.
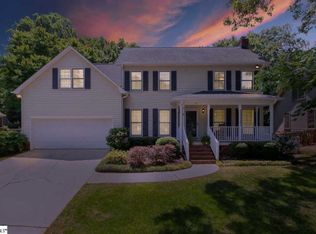
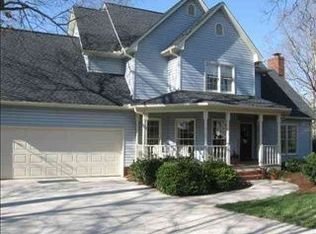
Similar homes
- $419,0004 bd3 ba2.1k sqft121 River Way Dr, Greer, SC 29651For Sale
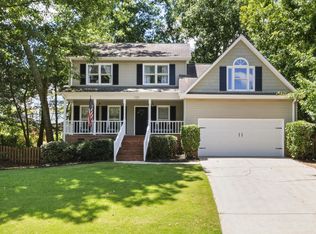 MLS ID #1598526, Lil Glenn, Lil Glenn Co, LLC. Greater Greenville AOR
 - $599,9005 bd3 ba2.9k sqft406 Deepwood Dr, Greer, SC 29651For Sale
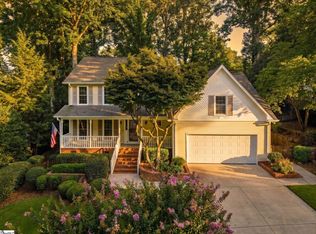 MLS ID #1600657, Anthony Morgan, Bluefield Realty Group. Greater Greenville AOR
 - $609,9004 bd3 ba2.7k sqft232 Byars St, Greer, SC 29651For Sale
 MLS ID #1603291, Blair Miller, Wilson Associates. Greater Greenville AOR
 - $499,0004 bd3 ba2.6k sqft427 Longstreet Dr, Greer, SC 29650For Sale
 MLS ID #1600176, Stephanie Burger, Coldwell Banker Caine/Williams. Greater Greenville AOR
