- Relax & unwind in over 5,000 sq ft of refined living, set on 2.46 acres of lush, manicured grounds. This exceptional home blends timeless elegance with effortless comfort—from the grand marble foyer to sun-drenched spaces designed for stylish indoor-outdoor living. At its heart is a showstopping kitchen featuring marble counters, brushed gold hardware, a Sub-Zero fridge, large center island & a floor-to-ceiling brick fireplace, all flowing into a dramatic family room with custom wet bar. Host intimate dinners in the formal dining room, work from the private home office, or sip morning coffee in the 3-season sunroom overlooking the resort-style pool. The serene primary suite boasts a spa bath, separate tiled shower, walk-in closet, and custom built-ins. Three additional bedrooms & two full baths offer plenty of space for family or guests. A versatile top-floor retreat with a large cedar closet plus a finished bonus room in the basement, add flexibility for work, play, or relaxation.
Sold for $1,760,000
$1,760,000
8 Riverside Ter, North Easton, MA 02356
4beds
4,828sqft
Single Family Residence
Built in 1993
2.46 Acres Lot
$1,739,900 Zestimate®
$365/sqft
$5,646 Estimated rent
Home value
$1,739,900
$1.64M - $1.84M
$5,646/mo
Zestimate® history
Owner options
List your home for rent
$5,646/mo
Rent Zestimate®
Find your next renter with Zillow Rental Manager. Plus, with online applications, you can quickly screen prospective tenants – for free.
$5,646/mo
Rent Zestimate®
Refinance and save
$8,981/mo
Est. payment
Refinancing to a lower rate could help reduce your monthly payments and save thousands over the life of the loan.
$8,981/mo
Est. payment
Explore your selling options
Work with a Zillow partner agent
Leverage their expertise and Zillow's premium Showcase listings to get your home seen by more buyers.
Get startedList with your own agent
Get your home in front of millions of buyers by listing it on Zillow.
Learn how to do itSell it yourself
Take full control of how buyers see your home on Zillow by listing For Sale by Owner (FSBO).
List your homeWhat's special
Resort-style poolSeparate tiled showerFinished bonus roomSub-zero fridgeFormal dining roomDramatic family roomMarble counters
Zillow last checked:
Listing updated:
Listed by:
Isobel Wilson 508-269-0509,
Bella Real Estate 508-269-0509,
John Wilson 781-690-4297
Bought with:
Brian Caluori
Gibson Sotheby's International Realty
Source: MLS PIN,MLS#: 73382015
Facts & features
Interior
Bedrooms & bathrooms
- Bedrooms: 4
- Bathrooms: 5
- Full bathrooms: 3
- 1/2 bathrooms: 2
Primary bedroom
- Features: Bathroom - Full, Bathroom - Double Vanity/Sink, Flooring - Wall to Wall Carpet, Hot Tub / Spa
- Level: Second
- Area: 540
- Dimensions: 27 x 20
Bedroom 2
- Features: Flooring - Wall to Wall Carpet
- Level: Second
- Area: 195
- Dimensions: 13 x 15
Bedroom 3
- Features: Flooring - Wall to Wall Carpet
- Level: Second
- Area: 168
- Dimensions: 14 x 12
Bedroom 4
- Features: Flooring - Wall to Wall Carpet
- Level: Second
- Area: 182
- Dimensions: 13 x 14
Primary bathroom
- Features: Yes
Dining room
- Features: Flooring - Hardwood, Chair Rail, Crown Molding, Decorative Molding
- Level: First
- Area: 195
- Dimensions: 13 x 15
Family room
- Features: Flooring - Hardwood, Wet Bar, Open Floorplan, Recessed Lighting, Sunken
- Level: First
- Area: 726
- Dimensions: 22 x 33
Kitchen
- Features: Flooring - Stone/Ceramic Tile, Window(s) - Picture, Dining Area, Countertops - Stone/Granite/Solid, Kitchen Island, Exterior Access, Recessed Lighting, Slider, Stainless Steel Appliances
- Level: First
- Area: 952
- Dimensions: 28 x 34
Living room
- Level: First
- Area: 208
- Dimensions: 13 x 16
Heating
- Central, Forced Air, Electric Baseboard, Oil, Fireplace
Cooling
- Central Air
Appliances
- Included: Oven, Dishwasher, Trash Compactor, Range, Refrigerator, Freezer, Washer, Dryer
- Laundry: Second Floor
Features
- Recessed Lighting, Walk-In Closet(s), Cedar Closet(s), Ceiling Fan(s), Study, Game Room, Bonus Room, Sun Room, Central Vacuum, Wet Bar, Walk-up Attic
- Flooring: Flooring - Hardwood, Flooring - Wall to Wall Carpet, Laminate, Flooring - Wood
- Basement: Full,Partially Finished,Interior Entry,Garage Access
- Number of fireplaces: 2
- Fireplace features: Family Room, Kitchen
Interior area
- Total structure area: 4,828
- Total interior livable area: 4,828 sqft
- Finished area above ground: 4,828
- Finished area below ground: 485
Property
Parking
- Total spaces: 11
- Parking features: Attached, Garage Door Opener, Storage, Oversized, Off Street
- Attached garage spaces: 3
- Uncovered spaces: 8
Features
- Patio & porch: Deck - Exterior, Deck - Composite, Patio
- Exterior features: Deck - Composite, Patio, Pool - Inground, Cabana, Professional Landscaping, Sprinkler System, Decorative Lighting, Fenced Yard
- Has private pool: Yes
- Pool features: In Ground
- Fencing: Fenced
Lot
- Size: 2.46 Acres
- Features: Wooded
Details
- Additional structures: Cabana
- Parcel number: 2801779
- Zoning: .
Construction
Type & style
- Home type: SingleFamily
- Architectural style: Colonial
- Property subtype: Single Family Residence
Materials
- Foundation: Concrete Perimeter
Condition
- Year built: 1993
Utilities & green energy
- Sewer: Private Sewer
- Water: Public
Community & HOA
Community
- Security: Security System
HOA
- Has HOA: No
Location
- Region: North Easton
Financial & listing details
- Price per square foot: $365/sqft
- Tax assessed value: $1,272,500
- Annual tax amount: $15,881
- Date on market: 9/21/2025
- Listing terms: Contract
- Exclusions: Sellers Personal Property
Price history
| Date | Event | Price |
|---|---|---|
| 12/1/2025 | Sold | $1,760,000-2.2%$365/sqft |
Source: MLS PIN #73382015 Report a problem | ||
| 9/25/2025 | Contingent | $1,799,000$373/sqft |
Source: MLS PIN #73382015 Report a problem | ||
| 8/6/2025 | Price change | $1,799,000-5.3%$373/sqft |
Source: MLS PIN #73382015 Report a problem | ||
| 5/29/2025 | Listed for sale | $1,900,000+97.9%$394/sqft |
Source: MLS PIN #73382015 Report a problem | ||
| 7/27/2006 | Sold | $960,000-12.7%$199/sqft |
Source: Public Record Report a problem | ||
| 11/18/2004 | Sold | $1,100,000$228/sqft |
Source: Public Record Report a problem | ||
Public tax history
| Year | Property taxes | Tax assessment |
|---|---|---|
| 2025 | $15,881 -1.5% | $1,272,500 +5.3% |
| 2024 | $16,125 +3.6% | $1,207,900 +13.2% |
| 2023 | $15,569 +3.6% | $1,067,100 +9.3% |
| 2022 | $15,021 +2.1% | $976,000 +2.7% |
| 2021 | $14,712 +3.3% | $950,400 +2.6% |
| 2020 | $14,245 -1% | $926,200 +2.7% |
| 2019 | $14,394 +3% | $901,900 +4.6% |
| 2018 | $13,978 +4.7% | $862,300 +4.8% |
| 2017 | $13,346 +2.6% | $822,800 +2.4% |
| 2016 | $13,012 +2.7% | $803,700 +6.5% |
| 2015 | $12,664 +0.4% | $754,700 -0.4% |
| 2014 | $12,612 +2.8% | $757,500 -2.5% |
| 2013 | $12,272 +4.8% | $776,700 -0.8% |
| 2012 | $11,710 +2.6% | $783,300 -0.4% |
| 2011 | $11,411 +1.3% | $786,400 -5.9% |
| 2010 | $11,268 +6.8% | $835,300 -2.2% |
| 2009 | $10,552 +2% | $854,400 -5.2% |
| 2008 | $10,350 +0.8% | $900,800 -5% |
| 2007 | $10,265 +18.9% | $948,700 +17.3% |
| 2006 | $8,635 +7% | $808,500 +7.1% |
| 2005 | $8,067 +1% | $754,600 +7.8% |
| 2004 | $7,987 -1.7% | $700,000 +11.9% |
| 2003 | $8,127 +4.5% | $625,600 +19.7% |
| 2002 | $7,778 +4.9% | $522,700 +24.6% |
| 1997 | $7,417 | $419,500 |
Find assessor info on the county website
Neighborhood: 02356
Nearby homes
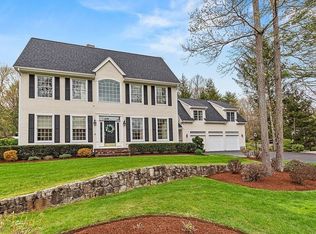
- $1,800,0005 bd4 ba5k sqft12 Riverside Ter, North Easton, MA 02356Sold
- $1,312,3004 bd3 ba4.5k sqft2 Riverside Ter, North Easton, MA 02356Off Market
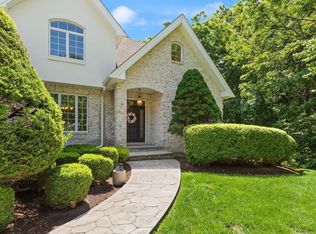
- $1,535,0005 bd4 ba4.8k sqft9 Riverside Ter, North Easton, MA 02356For Sale
- $1,130,3004 bd2 ba3.1k sqft44 Cosma Rd, North Easton, MA 02356Off Market
- $1,555,3004 bd3 ba5.4k sqft16 Riverside Ter, North Easton, MA 02356Off Market
- $1,146,1004 bd2 ba3.3k sqft56 Cosma Rd, North Easton, MA 02356Off Market
- $1,176,8004 bd4 ba3.1k sqft40 Cosma Rd, North Easton, MA 02356Off Market
- $1,655,0005 bd4 ba6.7k sqft20 Riverside Ter, North Easton, MA 02356Off Market
Nearby schools
GreatSchools rating
- NABlanche A. Ames Elementary SchoolGrades: PK-2Distance: 1.9 mi
- 9/10Easton Middle SchoolGrades: 6-8Distance: 1.9 mi
- 9/10Oliver Ames High SchoolGrades: 9-12Distance: 2.1 mi
Schools provided by the listing agent
- Elementary: Ro
- Middle: Ems
- High: Oliver Ames
Source: MLS PIN. This data may not be complete. We recommend contacting the local school district to confirm school assignments for this home.
Get a cash offer in 3 minutes
Find out how much your home could sell for in as little as 3 minutes with a no-obligation cash offer.
Estimated market value
$1,739,900
Get a cash offer in 3 minutes
Find out how much your home could sell for in as little as 3 minutes with a no-obligation cash offer.
Estimated market value
$1,739,900
- Massachusetts
- Bristol County
- Easton
- 02356
- 8 Riverside Ter
