Skip main navigation
Off market
Street View
  • $358,200

    8 Riverview #8, Avon, CT 06001

    2beds
    1,892sqft
    Condo
    Built in 1986
    -- sqft lot
    $358,200 Zestimate®
    $189/sqft
    $3,044 Estimated rent

    Home value

    $358,200

    $333,000 - $383,000

    $3,044/mo

    Zestimate® history
    Loading
    Loading...

    Owner options

    List your home for rent

    $3,044/mo

    Rent Zestimate®

    Find your next renter with Zillow Rental Manager. Plus, with online applications, you can quickly screen prospective tenants – for free.

    Learn more

    $3,044/mo

    Rent Zestimate®

    Refinance and save

    $3,122/mo

    Est. payment

    Refinancing to a lower rate could help reduce your monthly payments and save thousands over the life of the loan.

    See today's rates

    $3,122/mo

    Est. payment

    Explore your selling options

    Work with a Zillow partner agent

    Leverage their expertise and Zillow's premium Showcase listings to get your home seen by more buyers.

    Get started

    List with your own agent

    Get your home in front of millions of buyers by listing it on Zillow.

    Learn how to do it

    Sell it yourself

    Take full control of how buyers see your home on Zillow by listing For Sale by Owner (FSBO).

    List your home

    What's special

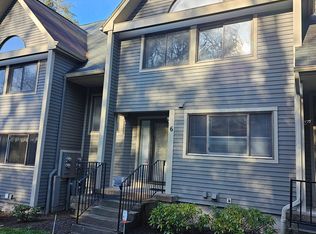
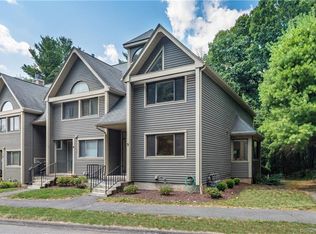
    Welcome home to this sparkling two bedroom end unit townhome at desirable River Mead. A spacious first floor offers a welcoming foyer and an open floor plan with a large, fireplaced living room and dining room, each with sliders opening on to its own first floor deck overlooking the home's lovely, private setting. Gleaming hardwood floors throughout the first floor along with sophisticated mirror accents. The large, fully-applianced kitchen with new stove, over-the-stove microwave, and disposal has lots of counter and cabinet space and looks out on the living area. Perfect for entertaining A powder room completes the first floor. A dramatic two-story open staircase leads to the second floor which includes a large master bedroom with a walk-in closet and private bath. A second bedroom with cathedral ceilings and a second full bath complete the second floor. In addition, the finished lower level offers a large family room with sliders, an office, a large, third full bath and a laundry room. There is plenty of storage space throughout along with a one-car garage with opener. This home's location is ideal. Just over Avon Mountain, it provides for an easy commute and convenient access to all Avon with its many parks, walking trails and recreation facilities, and an abundance of shopping and fine restaurants. Don't miss the opportunity to make this move-in ready home yours today

    This property is not currently displayed as for sale or rent on Zillow. This may be different from what's on other websites or public sources.

    Facts & features

    Interior

    Bedrooms & bathrooms
    • Bedrooms: 2
    • Bathrooms: 3
    • Full bathrooms: 2
    • 1/2 bathrooms: 1
    Cooling
    • Central
    Appliances
    • Included: Dishwasher, Garbage disposal, Microwave, Range / Oven, Refrigerator, Washer
    Features
    • Cable - Available, Auto Garage Door Opener, Open Floor Plan, Cable - Pre-wired
    • Has fireplace: Yes
    Interior area
    • Total interior livable area: 1,892 sqft

    Property

    Parking
    • Total spaces: 1
    • Parking features: Garage - Attached, Garage - Detached
    Details
    • Parcel number: 2248200

    Construction

    Type & style
    • Home type: Condo
    Condition
    • Year built: 1986

    Utilities & green energy

    • Water: Public Water Connected

    Community & HOA

    HOA
    • Has HOA: Yes
    • Amenities included: Guest Parking
    • Services included: Grounds Maintenance, Property Management, Snow Removal, Trash Pickup, Road Maintenance
    • HOA fee: $430 monthly
    Location
    • Region: Avon

    Financial & listing details

    • Price per square foot: $189/sqft

    Price history

    DateEventPrice
    4/30/2019Sold$185,000$98/sqft
    Source: Smart MLS #170166838 Report a problem

    Public tax history

    Tax history is unavailable.
    Find assessor info on the county website

    Neighborhood: 06001

    Nearby schools

    GreatSchools rating
    Schools provided by the listing agent
    • Elementary: Pine Grove
    • Middle: Avon
    • High: Avon

    Source: The MLS. This data may not be complete. We recommend contacting the local school district to confirm school assignments for this home.

    Sell for more on Zillow
    Get a Zillow Showcase℠ listing at no additional cost and you could sell for .
    $358,200
    2% more
    +$7,164
    With Zillow Showcase(estimated)
    $365,364
    Sell for more on Zillow
    Get a Zillow Showcase℠ listing at no additional cost and you could sell for .
    $358,200
    2% more
    +$7,164
    With Zillow Showcase(estimated)
    $365,364