Great mature treesNew energy-efficient windows throughoutQuartz counter topsNew honeywell digital thermostatsNew tiles throughout
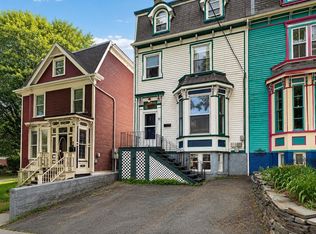
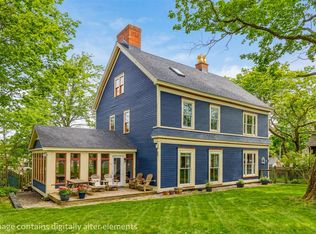
Prime St. John’s Location for your next Home as you can stroll down the exclusive cul-de-sac & be at Bannerman Park in a few short minutes. This home was originally built for & lived in by Sir William Whiteway (Prime Minister of NL before Confederation) & is a Heritage Status property. The property is fully landscaped, offers great mature Trees & still has room for an outbuilding should you want one. What an impressive 5 Bedroom & 3 Full Bathroom Family Home! The 9.5 Foot Ceilings up & down give a “majestic feeling” to the home – you will love the two huge 9 foot hinged wooden doors that separate the Living Room from the Parlor area. The Furnace has 4 Zones of Hot Water Radiant Heating, the Fireplace in Living Room is Wood Burning & the other working Fireplace in the Dining Room is a Propane one (3 Fireplaces are Closed off). The home is also heated & cooled by 2 Mini Split units on the Main Floor & a Ducted Low Static Mini Split in the Attic servicing the Upper Floor. The current Owners have significantly UPDATED this property with the following projects completed: New Clapboard with 1.5” Insulation, New energy-efficient Windows throughout, New Kitchen with Custom Cabinets, Quartz counter tops, Upgraded Kitchen Appliances with oversized two door Whirlpool side-by-side Fridge & a FORNO Stove (2 electric ovens & 8 Propane stove top elements) – a Chef’s dream, Removed all knob & tube and Upgraded to a New Electric 200 AMP Panel, Generator Hookup Panel installed, New Honeywell digital Thermostats, New Oil Tank & Lines, Installed new Decks (Wood on 2nd Floor & Slate Stone on Ground Level), Installed 3 New Bathrooms with Century Home fixtures, Refinished Hardwood Floors on Main Level, Installed new Tiles throughout, Installed 2nd Floor Laundry, Expanded Master Bedroom to include Dressing Room -Walkin Closet – Claw Foot Tub & Tiled Shower in the Ensuite, & Installed a Pull Down Stair system to access the Attic. Don't miss this Opportunity & contact your Agent.
16 days
|
68
|
0
|
Zillow last checked:
Listing updated:
Listed by:
Dave O'reilly,
Hanlon Realty
Source: Newfoundland and Labrador AR,MLS®#: 1300244
Facts & features
Interior
Bedrooms & bathrooms
Bedrooms: 5
Bathrooms: 3
Full bathrooms: 2
1/2 bathrooms: 1
Bedroom
Level: Main
Area: 313.96 Square Feet
Dimensions: 16.7 x 18.8
Bedroom
Level: Second
Area: 295.83 Square Feet
Dimensions: 17.10 x 17.3
Bedroom
Level: Second
Area: 166.32 Square Feet
Dimensions: 15.4 x 10.8
Bedroom
Level: Second
Area: 322.31 Square Feet
Dimensions: 16.7 x 19.3
Bathroom
Level: Main
Bathroom
Level: Second
Other
Level: Second
Area: 273.6 Square Feet
Dimensions: 17.10 x 16.0
Dining room
Level: Main
Area: 295.83 Square Feet
Dimensions: 17.10 x 17.3
Other
Level: Second
Family room
Level: Main
Area: 189.81 Square Feet
Dimensions: 17.10 x 11.10
Foyer
Level: Main
Area: 72.21 Square Feet
Dimensions: 8.7 x 8.3
Kitchen
Level: Main
Area: 272.21 Square Feet
Dimensions: 16.7 x 16.3
Living room
Level: Main
Area: 318.06 Square Feet
Dimensions: 17.10 x 18.6
Other
Level: Second
Area: 94.35 Square Feet
Dimensions: 8.5 x 11.10
Other
Level: Second
Area: 101.01 Square Feet
Dimensions: 9.1 x 11.10
Sun room
Level: Main
Area: 160.32 Square Feet
Dimensions: 16.7 x 9.6
Utility room
Level: Basement
Area: 30.55 Square Feet
Dimensions: 6.5 x 4.7
Heating
Electric, Oil, Propane, Radiant, Wood, Wood Stove
Cooling
Electric
Features
Ensuite, Fireplace(s)
Flooring: Ceramic/Marble, Hardwood, Mixed
Windows: Window Coverings
Has fireplace: Yes
Interior area
Total structure area: 4,926
Total interior livable area: 4,926 sqft
Property
Parking
Parking features: None
Has uncovered spaces: Yes
Features
Levels: Two
Patio & porch: Deck/Patio
Fencing: Back Yard
Lot
Size: 12 Square Feet
Dimensions: 12.042 sqft
Features: Central Location, Cleared, Cul-De-Sac, Landscaped, Level, Private, Recreation Nearby, Bus Service
Details
Zoning description: Res.
Construction
Type & style
Home type: SingleFamily
Property subtype: Retail, Single Family Residence
Materials
Clapboard
Foundation: Concrete
Roof: Other
Condition
Year built: 1864
Utilities & green energy
Sewer: Public Sewer
Water: Public
Utilities for property: Cable Connected, Electricity Connected, High Speed Internet, Phone Connected
Community & HOA
Location
Region: St Johns
Financial & listing details
Price per square foot: C$279/sqft
Annual tax amount: C$7,286
Date on market: 7/24/2026
D
Dave O'reilly
(709) 685-8140
By pressing Contact Agent, you agree that the real estate professional identified above may call/text you about your search, which may involve use of automated means and pre-recorded/artificial voices. You don't need to consent as a condition of buying any property, goods, or services. Message/data rates may apply. You also agree to our Terms of Use. Zillow does not endorse any real estate professionals. We may share information about your recent and future site activity with your agent to help them understand what you're looking for in a home.
Source: Newfoundland and Labrador AR. This data may not be complete. We recommend contacting the local school district to confirm school assignments for this home.