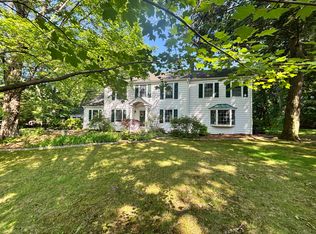
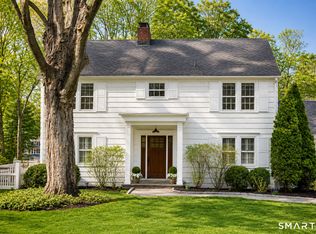
Rare opportunity in Silvermine to own a true Vintage Classic with modern amenities. Welcome to this charming 1929 Classic Colonial with 4 bedrooms and 2.5 baths, on a beautifully maintained level yard with professional landscaping and mature shade trees. Details abound inside as you enter the foyer, and are greeted by original posts and railings in the front hall and staircase. A large and inviting Living Room features a fireplace flanked by built in bookcases and a bright picture window. There is a Sunroom with wrap around windows just off the Living Room as well as a generous sized Dining Room that features detailed molding and views of the yard. Recently renovated Eat-In Kitchen includes new Stainless Steel appliances, Cabinets, and Quartz counter tops. A lower level Den is perfect for extra entertaining space or home office. Upstairs there are 4 bedrooms, including a generous Primary Suite, featuring a private dressing room & walk-in closet, plus full ensuite bathroom. Down the hall are 3 other bedrooms, and hall bath. Thoughtful attention to preserving the original details is evident throughout, such as doors, vintage tile and light fixtures, while significant investment in modern upgrades were made, including new HVAC system, Central AC, smart thermostats, and Kitchen appliances. Gracious and welcoming, this home is nestled in the sought after neighborhood of Silvermine, known for its Cultural Attractions, and convenience to Shopping, Dining and Commuting.
Sold for $1,000,000
Zillow last checked:
Listing updated:
Bought with:
Kara P. Williams, RES.0793146
William Raveis Real Estate
Source: Smart MLS,MLS#: 24043722
Price history
| Date | Event | Price |
|---|---|---|
| 11/8/2024 | Sold | $1,000,000+3.6%$395/sqft |
Source:  Smart MLS #24043722 Report a problem Smart MLS #24043722 Report a problem | ||
| 10/18/2024 | Pending sale | $965,000$381/sqft |
Source:  Berkshire Hathaway HomeServices New England Properties #24043722 Report a problem Berkshire Hathaway HomeServices New England Properties #24043722 Report a problem | ||
| 10/14/2024 | Listing removed | $965,000$381/sqft |
Source: Berkshire Hathaway HomeServices New England Properties #24043722 Report a problem | ||
| 9/21/2024 | Pending sale | $965,000$381/sqft |
Source: Berkshire Hathaway HomeServices New England Properties #24043722 Report a problem | ||
| 9/16/2024 | Contingent | $965,000$381/sqft |
Source: Berkshire Hathaway HomeServices New England Properties #24043722 Report a problem | ||
| 9/6/2024 | Listed for sale | $965,000+15.6%$381/sqft |
Source: Smart MLS #24043722 Report a problem | ||
| 12/7/2021 | Sold | $835,000-1.6%$330/sqft |
Source: Smart MLS #170420299 Report a problem | ||
| 10/26/2021 | Contingent | $849,000$336/sqft |
Source: Smart MLS #170420299 Report a problem | ||
| 7/22/2021 | Listed for sale | $849,000+183%$336/sqft |
Source: Smart MLS #170420299 Report a problem | ||
| 12/16/1993 | Sold | $300,000$119/sqft |
Source: Public Record Report a problem | ||
Sell for more on Zillow
Get a Zillow Showcase℠ listing at no additional cost and you could sell for .
$1,174,000
2% more
+$23,480
With Zillow Showcase(estimated)
$1,197,480
