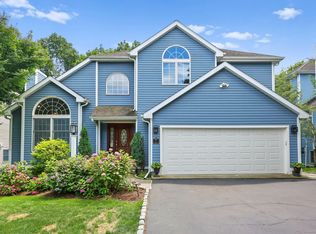
Fab 4Br/3.5Bth Colonial in coveted West Norwalk neighborhood on a quiet, private Cul-De-Sac. 2 Story Foyer/Entry adjoins large living room w/vaulted ceilings, large Family room with fireplace opens to formal dining room & Huge eat-in-kitchen with granite counters, island seating, surround sound, breakfast area, double wall ovens & NEW cooktop. Step through the sliding glass doors to your private sunny deck. The perfect venue for outdoor entertaining. There's a large mudroom/laundry adjacent to the attached 2-car garage. The master bedroom is huge w/vaulted ceiling, walk-in closet, surround sound & spa master bath w/soaking tub & separate shower stall. There are 3 additional large bedrooms on the 2nd floor w/a hallway full bath. There's a Finished lower level playroom W/Sliders to rear yard plus BONUS Separate room For Office and 5th Br W/Full bath! 2 miles to Darien train, mins to all commuting routes, I95 and restaurants.
Sold for $930,000
Zillow last checked:
Listing updated:
Bought with:
David K. Hawes, REB.0750076
Compass Connecticut, LLC
Source: Smart MLS,MLS#: 170622730
Price history
| Date | Event | Price |
|---|---|---|
| 4/29/2024 | Sold | $930,000+12.2%$218/sqft |
Source:  Smart MLS #170622730 Report a problem Smart MLS #170622730 Report a problem | ||
| 2/29/2024 | Pending sale | $829,000$194/sqft |
Source: Smart MLS #170622730 Report a problem | ||
| 2/20/2024 | Contingent | $829,000$194/sqft |
Source:  Berkshire Hathaway HomeServices New England Properties #170622730 Report a problem Berkshire Hathaway HomeServices New England Properties #170622730 Report a problem | ||
| 2/5/2024 | Listed for sale | $829,000+18322.2%$194/sqft |
Source: Smart MLS #170622730 Report a problem | ||
| 12/3/2021 | Sold | $4,500-99.4%$1/sqft |
Source: BHHS NE Properties sold #170448628_06850 Report a problem | ||
| 12/2/2021 | Listing removed | -- |
Source: Berkshire Hathaway HomeServices New England Properties Report a problem | ||
| 11/3/2021 | Listed for rent | $4,700+4.4%$1/sqft |
Source: Berkshire Hathaway HomeServices New England Properties #170448628 Report a problem | ||
| 10/3/2021 | Listed for sale | $699,500+15444.4%$164/sqft |
Source: Smart MLS #170442336 Report a problem | ||
| 11/13/2020 | Listing removed | $4,500$1/sqft |
Source: Berkshire Hathaway HomeServices New England Properties #36546 Report a problem | ||
| 11/12/2020 | Sold | $4,500+25%$1/sqft |
Source: BHHS NE Properties sold #36546_06850 Report a problem | ||
| 10/29/2020 | Listed for rent | $4,500+12.5%$1/sqft |
Source: Berkshire Hathaway NE Prop. #170351285 Report a problem | ||
| 11/29/2017 | Listing removed | $4,000$1/sqft |
Source: Darien #33264 Report a problem | ||
| 9/25/2017 | Price change | $4,000-2.4%$1/sqft |
Source: Darien #170011971 Report a problem | ||
| 9/6/2017 | Listed for rent | $4,100+3.8%$1/sqft |
Source: Darien #170011971 Report a problem | ||
| 10/4/2014 | Listing removed | $3,950$1/sqft |
Source: Darien #99081472 Report a problem | ||
| 9/27/2014 | Listed for rent | $3,950+9.7%$1/sqft |
Source: Darien #99081472 Report a problem | ||
| 12/29/2012 | Listing removed | $3,600$1/sqft |
Source: Prudential Connecticut Realty #99011869 Report a problem | ||
| 12/23/2012 | Listed for sale | $3,600+2.9%$1/sqft |
Source: Prudential Connecticut Realty #99011869 Report a problem | ||
| 12/23/2012 | Listing removed | $3,600$1/sqft |
Source: Prudential Connecticut Realty #99011869 Report a problem | ||
| 12/15/2012 | Listed for rent | $3,600+2.9%$1/sqft |
Source: Prudential Connecticut Realty #99011869 Report a problem | ||
| 6/16/2012 | Listing removed | $3,500$1/sqft |
Source: Prudential Connecticut Realty #98538430 Report a problem | ||
| 6/10/2012 | Listed for sale | $3,500-99.4%$1/sqft |
Source: Prudential Connecticut Realty #98538430 Report a problem | ||
| 6/10/2012 | Listing removed | $3,500-5.4%$1/sqft |
Source: Prudential Connecticut Realty #98538430 Report a problem | ||
| 5/20/2012 | Price change | $3,700-7.4%$1/sqft |
Source: Prudential Connecticut Realty #98538430 Report a problem | ||
| 5/10/2012 | Listed for rent | $3,995$1/sqft |
Source: Prudential Connecticut Realty #98538430 Report a problem | ||
| 5/14/2003 | Sold | $635,000+52.1%$149/sqft |
Source: Smart MLS #98152835 Report a problem | ||
| 11/17/1998 | Sold | $417,500$98/sqft |
Source: Public Record Report a problem | ||
Sell for more on Zillow
Get a Zillow Showcase℠ listing at no additional cost and you could sell for .
$1,190,500
2% more
+$23,810
With Zillow Showcase(estimated)
$1,214,310
