Enjoy the serenity of country living in this beautifully updated 3/2/2 ranch-style home, nestled on nearly 2 acres of well-maintained land. This inviting property features an extensive list of modern upgrades, perfectly blending comfort with rural charm. Step inside to a warm and welcoming layout showcasing custom kitchen cabinetry, granite countertops, and energy-efficient windows. Major improvements provide peace of mind, including a well pump and tank (2020), updated HVAC system and water heater (2021), PEX plumbing (2022), and a new roof installed in 2024. The electrical system has also been professionally updated to meet current code standards. Outside, relax and unwind in the open, natural surroundings, where sightings of roaming deer add to the tranquil atmosphere. Whether you're enjoying a quiet morning or a peaceful evening, this property offers the perfect backdrop for country living. With its thoughtful updates, ample space, and serene setting, this home is a rare find.
For sale
Price cut: $23.5K (5/13)
$451,300
8 Riverwood Ln, Hempstead, TX 77445
3beds
1,953sqft
:
Get pre-qualified$3,253/mo
Single Family Residence
Built in 1977
1.95 Acres Lot
$437,000 Zestimate®
$231/sqft
$11/mo HOA
What's special
Granite countertopsOpen natural surroundingsEnergy-efficient windowsSightings of roaming deerCustom kitchen cabinetry
- 146 days |
- 166 |
- 12 |
Zillow last checked:
Listing updated:
Listed by:
Jacqueline Jones TREC #0477103 832-721-7731,
Jones Team Realty
Source: HAR,MLS#: 49418726
Facts & features
Interior
Bedrooms & bathrooms
- Bedrooms: 3
- Bathrooms: 2
- Full bathrooms: 2
Primary bathroom
- Features: Primary Bath: Shower Only, Primary Bath: Tub/Shower Combo
Kitchen
- Features: Island w/ Cooktop
Heating
- Electric
Cooling
- Ceiling Fan(s), Electric
Appliances
- Included: Disposal, Refrigerator, Electric Oven, Microwave, Electric Cooktop, Dishwasher
- Laundry: Electric Dryer Hookup, Washer Hookup
Features
- High Ceilings, All Bedrooms Down, Primary Bed - 1st Floor, Walk-In Closet(s)
- Flooring: Carpet, Tile
- Windows: Insulated/Low-E windows, Window Coverings
- Number of fireplaces: 1
- Fireplace features: Wood Burning
Interior area
- Total structure area: 1,953
- Total interior livable area: 1,953 sqft
Property
Parking
- Total spaces: 2
- Parking features: Attached, Additional Parking, Garage Door Opener, Circular Driveway
- Attached garage spaces: 2
Features
- Stories: 1
- Patio & porch: Covered
- Fencing: Back Yard
Lot
- Size: 1.95 Acres
- Features: Back Yard, Cleared, 1 Up to 2 Acres
Details
- Additional structures: Shed(s)
- Parcel number: 739100008000000
Construction
Type & style
- Home type: SingleFamily
- Architectural style: Ranch
- Property subtype: Single Family Residence
Materials
- Brick, Wood Siding
- Foundation: Slab
- Roof: Composition
Condition
- New construction: No
- Year built: 1977
Utilities & green energy
- Sewer: Aerobic Septic, Septic Tank
- Water: Well
Community & HOA
Community
- Subdivision: Riverwood Estates 1
HOA
- Has HOA: Yes
- HOA fee: $130 annually
Location
- Region: Hempstead
Financial & listing details
- Price per square foot: $231/sqft
- Tax assessed value: $383,140
- Annual tax amount: $6,637
- Date on market: 2/27/2026
- Listing terms: Cash,Conventional,FHA,VA Loan
Estimated market value
$437,000
$415,000 - $459,000
$2,834/mo
Price history
| Date | Event | Price |
|---|---|---|
| 5/13/2026 | Price change | $451,300-4.9%$231/sqft |
Source:  HAR #49418726 Report a problem HAR #49418726 Report a problem | ||
| 2/27/2026 | Price change | $474,800-2.9%$243/sqft |
Source: HAR #49418726 Report a problem | ||
| 9/26/2025 | Price change | $489,000-2.1%$250/sqft |
Source: HAR #48640010 Report a problem | ||
| 6/6/2025 | Price change | $499,500-4.2%$256/sqft |
Source: HAR #24114571 Report a problem | ||
| 4/21/2025 | Listed for sale | $521,500$267/sqft |
Source: HAR #24114571 Report a problem | ||
Public tax history
| Year | Property taxes | Tax assessment |
|---|---|---|
| 2025 | $6,637 | $383,140 +16.3% |
| 2024 | -- | $329,352 +10% |
| 2023 | $788 -35.3% | $299,411 +10% |
| 2022 | $1,217 +1.8% | $272,192 +10% |
| 2021 | $1,195 +1.8% | $247,447 +10% |
| 2020 | $1,174 +1.8% | $224,952 +10% |
| 2019 | $1,154 -1.2% | $204,502 -13.9% |
| 2018 | $1,167 | $237,470 +40.5% |
| 2017 | $1,167 -64.8% | $169,010 |
| 2016 | $3,320 | $169,010 |
| 2015 | $3,320 | $169,010 +10.3% |
| 2014 | $3,320 | $153,230 -0.1% |
| 2013 | -- | $153,440 |
| 2012 | -- | $153,440 +1.2% |
| 2011 | -- | $151,670 -5.7% |
| 2010 | -- | $160,890 |
| 2009 | -- | $160,890 |
| 2006 | -- | -- |
| 2005 | -- | -- |
| 2004 | -- | -- |
| 2003 | -- | -- |
| 2002 | -- | -- |
| 2001 | -- | -- |
| 2000 | -- | -- |
| 1999 | -- | -- |
Find assessor info on the county website
Monthly payment
Est. payment
Payment breakdown
Explore the cost of this home by adjusting the details. Changes won't be saved.Climate risks
Neighborhood: 77445
Nearby schools
GreatSchools rating
- 3/10Hempstead Elementary SchoolGrades: PK-5Distance: 3.5 mi
- 5/10Hempstead Middle SchoolGrades: 6-8Distance: 2.8 mi
- 3/10Hempstead High SchoolGrades: 9-12Distance: 3 mi
Schools provided by the listing agent
- Elementary: Hempstead Elementary School
- Middle: Hempstead Middle School
- High: Hempstead High School
Source: HAR. This data may not be complete. We recommend contacting the local school district to confirm school assignments for this home.
- $702,2005 bd3 ba3.4k sqft10 Riverwood Ln, Hempstead, TX 77445Off Market

- $739,200-- bd-- ba3.4k sqft6 Riverwood Ln, Hempstead, TX 77445Off Market
- $381,500-- bd-- ba1.6k sqft7 Riverwood Ln, Hempstead, TX 77445Off Market
- $475,9004 bd2 ba3.1k sqft9 Riverwood Ln, Hempstead, TX 77445Off Market
- $532,700-- bd-- ba2.5k sqft5 Riverwood Ln, Hempstead, TX 77445Off Market
- $549,400-- bd-- ba2.7k sqft11 Riverwood Ln, Hempstead, TX 77445Off Market
- $694,600-- bd-- ba2.6k sqft3 Riverwood Ln, Hempstead, TX 77445Off Market
- $82,3701.98 Acres102 Pin Oak Ln, Hempstead, TX 77445Off Market
A local agent can set up tours, give advice and negotiate with sellers.
Similar homes
- $479,0003 bd2 ba1.5k sqft40411 Bosque Rd, Hempstead, TX 77445For Sale
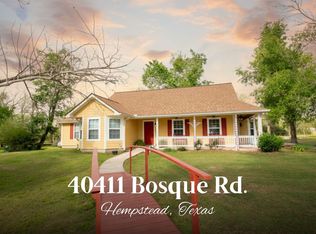 MLS ID #22894611, Crystal Krivacka, Crystal Fife Realty, LLC. HAR
 - $525,0003 bd2 ba1.8k sqft118 Pin Oak Ln, Hempstead, TX 77445For Sale
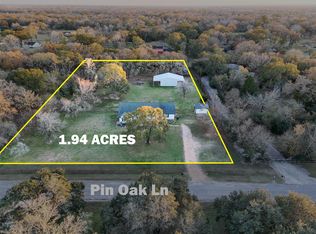 MLS ID #79372382, Wendy Cline, Wendy Cline Properties Group. HAR
 - $400,0003 bd3 ba2k sqft144 Pin Oak Ln, Hempstead, TX 77445For Sale
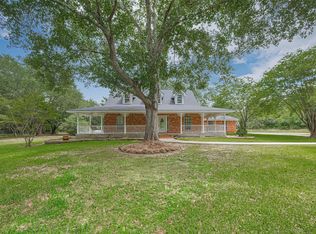 MLS ID #12245284, Jacqueline Jones, Jones Team Realty. HAR
 - $520,0002 bd2 ba2.2k sqft38805 Wyatt Chapel Rd, Hempstead, TX 77445For Sale
 MLS ID #38470315, Paola Anderson, CB&A, Realtors. HAR
 - $405,0004 bd2 ba2.1k sqft37038 Bell Rd, Waller, TX 77484For SaleMLS ID #65496410, Shelley Burt, Strada. HAR
- $420,0004 bd4 ba2.5k sqft24501 Donegal St, Hempstead, TX 77445For SaleMLS ID #28788278, Crystal Krivacka, Crystal Fife Realty, LLC. HAR
- $450,0002 bd2 ba2k sqft479 S Fm 331 Rd, Sealy, TX 77474For SaleMLS ID #50355065, Dee Lerma, Travis Abel & Associates. HAR
- $439,0003 bd3 ba2k sqft2919 Centerhill Cir, Bellville, TX 77418For SaleMLS ID #41169495, Kristina Pier, 1851 Properties, Inc. HAR
- $249,9993 bd2 ba1.8k sqft211 15th St, Hempstead, TX 77445For SaleMLS ID #37259066, Cindy Ochsner, Cinderella Real Estate. HAR
- $480,0003 bd2 ba1.4k sqft31921 Waller Tomball Rd, Waller, TX 77484For SaleMLS ID #87307270, Melissa Hegemeyer, Hegemeyer Realty & Associates. HAR
- $499,5003 bd2 ba2k sqft145 Camilla Cir, Bellville, TX 77418For SaleMLS ID #95185745, Kim Shoquist, 1851 Properties, Inc. HAR
- $385,0004 bd3 ba1.9k sqft31511 Charter Ln, Waller, TX 77484For SaleMLS ID #17379283, Javier Vasquez, HomeSmart. HAR
- $649,0003 bd2 ba2.4k sqft601 Piney Creek Rd, Bellville, TX 77418For SaleMLS ID #38636735, Kristina Pier, 1851 Properties, Inc. HAR
- $530,0003 bd2 ba2.3k sqft25680 Wisteria Ln, Hockley, TX 77447For SaleMLS ID #56639998, Heidi Bridwell, RE/MAX Compass. HAR
- $460,0004 bd2 ba1.9k sqft605 Pelican St, Magnolia, TX 77355For SaleMLS ID #73454540, Sandra Marconi, Keller Williams Realty Metropolitan. HAR
- $230,0004 bd3 ba1.7k sqft515 16th St, Hempstead, TX 77445New ConstructionMLS ID #28862025, Wendy Cline, Wendy Cline Properties Group. HAR
- $545,0004 bd3 ba2.1k sqft24640 Macedonia Rd, Hockley, TX 77447For SaleMLS ID #68523057, Christopher Newton, O'Hara & Company Real Estate. HAR
- $525,0003 bd2 ba1.7k sqft7827 Newman Ln, Brenham, TX 77833For SaleMLS ID #5506351, Angela Carreiro, Legend Texas Properties. HAR
- $237,5004 bd2 ba1.2k sqft2511 17th St, Hempstead, TX 77445For SaleMLS ID #35286157, Kevin Schamel, Coldwell Banker Realty - The Woodlands. HAR
- $259,0004 bd3 ba2.2k sqft200 Pine St, Prairie View, TX 77445For SaleMLS ID #62297977, Nizar Sunesara, Nick Sunesara, Broker. HAR
