Tucked away on a peaceful cul-de-sac, 8 Roaring Creek stands as a stunning example of modern design and thoughtful renovation. Completely remodeled in December 2023, this 2,282-square-foot home seamlessly blends contemporary luxury with timeless charm. Every detail has been meticulously crafted to create a space that is both stylish and functional. Upon entry, the open-concept living area impresses with the addition of two new structural ceiling beams to create the open space and lofted ceiling. New LVP flooring runs throughout, complemented by white oak accents and trim that elevate the home's aesthetic. Beautiful office with large windows and vaulted ceiling, perfect homework or to work from home. The dining room ceiling features white oak tongue and groove paneling with matching beams, setting the tone for sophisticated entertaining. The kitchen is a true showpiece, centered around an impressive island topped with quartz. White oak upper cabinets and a Monogram built-in refrigerator with matching white oak fronts and Bosch induction range add a professional touch. A Scotsman nugget ice maker with a cabinet front, an under-sink RO system reflect the kitchen's attention to detail. The primary suite is a private retreat, featuring custom barn style bathroom door, walk-in glass shower and vaulted ceiling. The additional bedrooms are outfitted with Container Store Elfa closets, maximizing storage. The pool bath features striking tile work on the back wall and easy access to the backyard. Outside, the resort-style backyard is designed for both relaxation and entertaining. Beautiful heated pool built in 2024 with sunken hot tub, ensuring year-round usability and comfort. Pet-grade turf adds a low-maintenance touch, while the steel patio cover create the perfect setting for any gathering. An Anderson sliding glass door seamlessly connects the interior to this outdoor oasis. Come check out all this beautiful remodeled home has to offer before it's too late!
Sold
Price Unknown
8 Roaring Creek Ct, Trophy Club, TX 76262
3beds
2,282sqft
Single Family Residence
Built in 1985
10,802 Square Feet Lot
$742,900 Zestimate®
$--/sqft
$3,252 Estimated rent
Home value
$742,900
$691,000 - $795,000
$3,252/mo
Zestimate® history
Owner options
List your home for rent
$3,252/mo
Rent Zestimate®
Find your next renter with Zillow Rental Manager. Plus, with online applications, you can quickly screen prospective tenants – for free.
$3,252/mo
Rent Zestimate®
Refinance and save
Refinancing to a lower rate could help reduce your monthly payments and save thousands over the life of the loan.
Explore your selling options
Work with a Zillow partner agent
Leverage their expertise and Zillow's premium Showcase listings to get your home seen by more buyers.
Get startedList with your own agent
Get your home in front of millions of buyers by listing it on Zillow.
Learn how to do itSell it yourself
Take full control of how buyers see your home on Zillow by listing For Sale by Owner (FSBO).
List your homeWhat's special
Heated poolSunken hot tubResort-style backyardLvp flooringVaulted ceilingPet-grade turfAnderson sliding glass door
Zillow last checked:
Listing updated:
Listed by:
Jeannie Anderson 0490368 817-313-8004,
Compass RE Texas, LLC 682-226-6938
Bought with:
Jason Saucedo
Dave Perry Miller Real Estate
Jason Cuccia, 0692762
Dave Perry Miller Real Estate
Source: NTREIS,MLS#: 20879902
Facts & features
Interior
Bedrooms & bathrooms
- Bedrooms: 3
- Bathrooms: 3
- Full bathrooms: 2
- 1/2 bathrooms: 1
Primary bedroom
- Features: Closet Cabinetry, Ceiling Fan(s), En Suite Bathroom, Separate Shower, Walk-In Closet(s)
- Level: First
- Dimensions: 20 x 14
Bedroom
- Features: Closet Cabinetry, Walk-In Closet(s)
- Level: First
- Dimensions: 13 x 13
Bedroom
- Features: Closet Cabinetry, Walk-In Closet(s)
- Level: First
- Dimensions: 12 x 12
Primary bathroom
- Features: Built-in Features, Double Vanity, En Suite Bathroom, Separate Shower
- Level: First
- Dimensions: 14 x 10
Dining room
- Level: First
- Dimensions: 13 x 12
Other
- Level: First
- Dimensions: 8 x 4
Kitchen
- Features: Built-in Features, Eat-in Kitchen, Kitchen Island, Pantry, Walk-In Pantry
- Level: First
- Dimensions: 20 x 15
Living room
- Features: Ceiling Fan(s), Fireplace
- Level: First
- Dimensions: 20 x 18
Office
- Level: First
- Dimensions: 12 x 12
Heating
- Central, Zoned
Cooling
- Central Air, Ceiling Fan(s), Electric, Zoned
Appliances
- Included: Dishwasher, Electric Cooktop, Disposal, Ice Maker, Refrigerator
- Laundry: Laundry in Utility Room
Features
- Built-in Features, Decorative/Designer Lighting Fixtures, Eat-in Kitchen, High Speed Internet, Kitchen Island, Open Floorplan, Pantry, Smart Home, Vaulted Ceiling(s), Walk-In Closet(s), Wired for Sound
- Flooring: Luxury Vinyl Plank, Tile
- Has basement: No
- Number of fireplaces: 1
- Fireplace features: Living Room, Wood Burning
Interior area
- Total interior livable area: 2,282 sqft
Property
Parking
- Total spaces: 2
- Parking features: Garage
- Attached garage spaces: 2
Features
- Levels: One
- Stories: 1
- Patio & porch: Covered, Patio
- Exterior features: Awning(s), Lighting, Private Yard, Rain Gutters
- Pool features: Heated, In Ground, Pool, Pool/Spa Combo, Salt Water
- Fencing: Wood
Lot
- Size: 10,802 Square Feet
- Features: Corner Lot, Landscaped, Level, Subdivision, Sprinkler System
- Residential vegetation: Grassed
Details
- Parcel number: R70900
Construction
Type & style
- Home type: SingleFamily
- Architectural style: Traditional,Detached
- Property subtype: Single Family Residence
Materials
- Brick
- Foundation: Slab
- Roof: Composition
Condition
- Year built: 1985
Utilities & green energy
- Utilities for property: Propane, Municipal Utilities, Sewer Available, Underground Utilities, Water Available
Community & HOA
Community
- Features: Curbs, Golf, Playground, Sidewalks
- Security: Smoke Detector(s)
- Subdivision: Trophy Club # 8
HOA
- Has HOA: No
Location
- Region: Trophy Club
Financial & listing details
- Tax assessed value: $554,645
- Annual tax amount: $7,884
- Date on market: 3/26/2025
- Cumulative days on market: 6 days
Price history
| Date | Event | Price |
|---|---|---|
| 4/23/2025 | Sold | -- |
Source: NTREIS #20879902 Report a problem | ||
| 4/11/2025 | Pending sale | $800,000$351/sqft |
Source: NTREIS #20879902 Report a problem | ||
| 4/4/2025 | Contingent | $800,000$351/sqft |
Source: NTREIS #20879902 Report a problem | ||
| 3/26/2025 | Listed for sale | $800,000+150.1%$351/sqft |
Source: NTREIS #20879902 Report a problem | ||
| 3/31/2017 | Sold | -- |
Source: Agent Provided Report a problem | ||
| 2/23/2017 | Pending sale | $319,900$140/sqft |
Source: Listing Spark #13538469 Report a problem | ||
| 2/20/2017 | Listed for sale | $319,900$140/sqft |
Source: Listing Spark #13538469 Report a problem | ||
| 11/26/2007 | Sold | -- |
Source: Agent Provided Report a problem | ||
Public tax history
| Year | Property taxes | Tax assessment |
|---|---|---|
| 2025 | $9,551 +21.1% | $545,426 +23.4% |
| 2024 | $7,884 +5.7% | $442,000 +4.2% |
| 2023 | $7,458 +3.5% | $424,000 +18.8% |
| 2022 | $7,205 +9.1% | $357,000 +3.6% |
| 2021 | $6,602 +0% | $344,661 +10.5% |
| 2020 | $6,600 -3.4% | $312,000 +93.9% |
| 2019 | $6,834 +0.9% | $160,918 -45.9% |
| 2018 | $6,773 +61.5% | $297,345 +36.5% |
| 2017 | $4,193 | $217,800 +10% |
| 2016 | $4,193 +12.3% | $198,000 +10% |
| 2015 | $3,734 | $180,000 +7% |
| 2014 | $3,734 | $168,300 +10% |
| 2013 | $3,734 | $153,000 |
| 2012 | -- | $153,000 -7.3% |
| 2011 | -- | $165,000 +1.9% |
| 2010 | -- | $162,000 |
| 2009 | -- | $162,000 -6.9% |
| 2007 | -- | $173,971 +3.7% |
| 2006 | $4,386 +3.9% | $167,810 +4% |
| 2005 | $4,221 | $161,366 +0.4% |
| 2004 | -- | $160,661 -2.3% |
| 2003 | -- | $164,473 +1.3% |
| 2002 | -- | $162,419 +9.3% |
| 2001 | -- | $148,586 |
Find assessor info on the county website
Neighborhood: 76262
Nearby homes
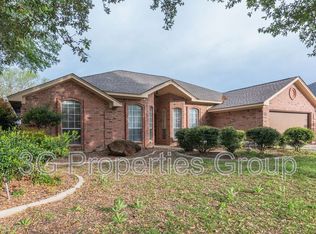
- $464,6004 bd2 ba2k sqft7 Roaring Creek Ct, Trophy Club, TX 76262Off Market
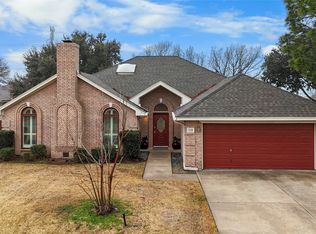
- $--4 bd2 ba2.2k sqft108 Creek Courts Dr, Trophy Club, TX 76262Sold
- $433,8004 bd2 ba2.3k sqft111 Creek Courts Dr, Trophy Club, TX 76262Off Market

- $409,0003 bd2 ba1.8k sqft113 Creek Courts Dr, Trophy Club, TX 76262Off Market
- $--3 bd3 ba2.2k sqft1 Roaring Creek Ct, Trophy Club, TX 76262Sold
- $477,0003 bd2 ba2k sqft6 Roaring Creek Ct, Trophy Club, TX 76262Off Market
- $397,9003 bd2 ba1.8k sqft109 Creek Courts Dr, Trophy Club, TX 76262Off Market
- $520,0003 bd2 ba2.3k sqft2 Roaring Creek Ct, Trophy Club, TX 76262Off Market
Nearby schools
GreatSchools rating
- 10/10Lakeview Elementary SchoolGrades: PK-5Distance: 0.7 mi
- 9/10Medlin Middle SchoolGrades: 6-8Distance: 1.2 mi
- 8/10Byron Nelson High SchoolGrades: 9-12Distance: 1.5 mi
Schools provided by the listing agent
- Elementary: Lakeview
- Middle: Medlin
- High: Northwest
- District: Northwest ISD
Source: NTREIS. This data may not be complete. We recommend contacting the local school district to confirm school assignments for this home.
Get a cash offer in 3 minutes
Find out how much your home could sell for in as little as 3 minutes with a no-obligation cash offer.
Estimated market value
$742,900
Get a cash offer in 3 minutes
Find out how much your home could sell for in as little as 3 minutes with a no-obligation cash offer.
Estimated market value
$742,900
- Texas
- Denton County
- Trophy Club
- 76262
- 8 Roaring Creek Ct
