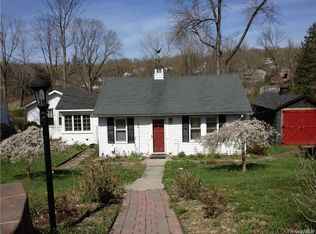
Welcome to your dream home nestled in a peaceful location, offering a park-like setting that provides the perfect backdrop for your growing family. This charming residence is set back off a quiet country road, ensuring tranquility and privacy for you and your loved ones. As you approach the property, you'll notice its idyllic, elevated placement, which adds to the natural aesthetics of the home. Step inside and be greeted by gleaming hardwood floors that add a touch of elegance to the entire home. The beautiful casing around the windows and doors showcases the attention to detail that went into designing this residence. The heart of the home lies in the spacious eat-in kitchen, featuring granite countertops and sunlit sliders leading out to a large deck. Picture yourself enjoying meals in this bright and inviting space, with a serene backdrop that beckons you to relax and unwind. Convenience meets functionality as this home boasts a full bath on the first floor, along with a bedroom/den and office, offering flexibility to accommodate your family's needs. Upstairs, you'll discover an additional bedroom along with an expansive, sun-lit master suite. The master suite is truly a sanctuary, with soaring ceilings that create a sense of grandeur, an impressive walk-in closet, and an abundance of natural light that fills the space. This home has been meticulously maintained and thoughtfully upgraded. Recently, the water system has been enhanced with an Ultra Violet and pH balancing system, ensuring the highest quality water for your family's well-being. Additionally, a new double-wall Roth oil tank with a 30-year warranty provides peace of mind. The attention to detail continues with Anderson windows throughout, offering energy efficiency and durability. With a prime location just 50 miles from New York City, this home provides easy access to mass transit, major highways, and world-class shopping, offering the perfect balance between peaceful country living and urban convenience. Don't miss the opportunity to make this exceptional property your own. Experience the serenity and comfort that this home provides, creating cherished memories for you and your loved ones. Schedule a showing today and start imagining the possibilities of living in your perfect retreat. Additional Information: Heating Fuel: Oil, Above Ground; Parking Features: 1 Car Attached
House for rent
Singlefamily
Available Sat Oct 31 2026
Air conditioner, central air
In basement laundry
1 Parking space parking
Oil
What's special
Abundance of natural lightLarge deckPark-like settingImpressive walk-in closetIdyllic elevated placementGranite countertopsSpacious eat-in kitchen
- 3 days |
- -- |
- -- |
Zillow last checked:
Listing updated:
Travel times

Let’s turn your rent into credit progress
Build credit history with every on-time payment and get credit for the payment you’re already making.
Facts & features
Interior
Bedrooms & bathrooms
- Bedrooms: 3
- Bathrooms: 2
- Full bathrooms: 2
Heating
- Oil
Cooling
- Air Conditioner, Central Air
Appliances
- Included: Dryer, Gas Range, Oven, Refrigerator, Washer
- Laundry: In Basement, In Unit, Washer/Dryer Hookup
Features
- Ceiling Fan(s), Ceiling Fan(s), First Floor Bedroom, First Floor Full Bath, Marble Counters, Primary Bathroom, Walk In Closet, Walk-In Closet(s)
- Has basement: Yes
Interior area
- Total interior livable area: 1,688 sqft
Property
Parking
- Total spaces: 1
- Parking features: Off Street
- Details: Contact manager
Features
- Exterior features: Basement, First Floor Bedroom, First Floor Full Bath, Marble Counters, Primary Bathroom
Details
- Parcel number: 3320892142
Construction
Type & style
- Home type: SingleFamily
- Architectural style: Colonial
- Property subtype: SingleFamily
Condition
- Year built: 1963
Community & HOA
Location
- Region: Monroe
Financial & listing details
- Lease term: 12 Months
Nearby apartments for rent



Price history
| Date | Event | Price |
|---|---|---|
| 10/19/2026 | Listed for rent | $3,300$2/sqft |
Source: OneKey® MLS as distributed by MLS GRID #1063239 Report a problem | ||
| 10/16/2026 | Listing removed | $499,000$296/sqft |
Source:  OneKey® MLS as distributed by MLS GRID #1045047 Report a problem OneKey® MLS as distributed by MLS GRID #1045047 Report a problem | ||
| 8/31/2026 | Listed for sale | $499,000-3.9%$296/sqft |
Source: OneKey® MLS as distributed by MLS GRID #1045047 Report a problem | ||
| 8/28/2026 | Listing removed | $519,000$307/sqft |
Source: OneKey® MLS as distributed by MLS GRID #996050 Report a problem | ||
| 8/3/2026 | Price change | $519,000-1.1%$307/sqft |
Source: OneKey® MLS as distributed by MLS GRID #996050 Report a problem | ||
| 6/30/2026 | Listed for sale | $525,000$311/sqft |
Source: OneKey® MLS as distributed by MLS GRID #996050 Report a problem | ||
| 6/23/2026 | Listing removed | $525,000$311/sqft |
Source: OneKey® MLS as distributed by MLS GRID #996050 Report a problem | ||
| 5/18/2026 | Listed for sale | $525,000+15.4%$311/sqft |
Source: OneKey® MLS as distributed by MLS GRID #996050 Report a problem | ||
| 8/2/2023 | Sold | $455,000+11%$270/sqft |
Source: OneKey® MLS as distributed by MLS GRID #H6245196 Report a problem | ||
| 6/7/2023 | Pending sale | $410,000$243/sqft |
Source: OneKey® MLS as distributed by MLS GRID #H6245196 Report a problem | ||
| 5/23/2023 | Listing removed | -- |
Source: OneKey® MLS as distributed by MLS GRID #H6245196 Report a problem | ||
| 5/19/2023 | Listed for sale | $410,000$243/sqft |
Source: OneKey® MLS as distributed by MLS GRID #H6245196 Report a problem | ||