BETTER THAN NEW--3 YEARS YOUNG!! SHOWS BETTER THAN A MODEL HOME!! AND 3.5 ASSUMABLE MORTGAGE:) These owners took a classic floor plan to a level of perfection with their own upgrades and accents including State of the art (1yr young) appliances, upgraded lighting and plumbing fixtures and 5 ceiling fans. Accent paneled walls in GR, master, and master bath. The screened lanai has a special ''pet screen'' to resist tearing. Rounded corners, knock down vaulted ceilings. Tile floors throughout except for LVP in master and upgraded carpet in only the 2 guest rooms. Upgraded granite counters in kitchen and baths and custom wood cabinetry in kitchen and baths. Custom tile backsplash in kitchen. Custom kitchen sink, soap dispenser and faucet. All upgraded door hardware. Custom cabinetry, l and built ins in laundry. Low E, vinyl framed and pro tinted energy efficient windows. Custom window treatments and blinds. Newly remodeled master bath with upgraded frameless shower enclosur Newly remodeled master bath with upgraded frameless shower enclosure, master closet w/auto entry light, custom vanities w/large custom mirrored med cabs! FULLY FENCED YARD w/energy efficient pro landscaping. Gutters, 2 car garage w/opener, pull down attic stairs and Air handler is hung in garage giving you more room and EZ access and noiseless operation and, so much more!! EZ TO SHOW & SELL!! SHOW IT, AND IT WILL SELL ITSELF
Closed
$350,000
8 Robin Hood Ln, Palm Coast, FL 32164
3beds
1,623sqft
Single Family Residence, Residential
Built in 2021
10,018 Square Feet Lot
$350,200 Zestimate®
$216/sqft
$1,968 Estimated rent
Home value
$350,200
$315,000 - $392,000
$1,968/mo
Zestimate® history
Owner options
List your home for rent
$1,968/mo
Rent Zestimate®
Find your next renter with Zillow Rental Manager. Plus, with online applications, you can quickly screen prospective tenants – for free.
$1,968/mo
Rent Zestimate®
Refinance and save
$2,392/mo
Est. payment
Refinancing to a lower rate could help reduce your monthly payments and save thousands over the life of the loan.
$2,392/mo
Est. payment
Explore your selling options
Work with a Zillow partner agent
Leverage their expertise and Zillow's premium Showcase listings to get your home seen by more buyers.
Get startedList with your own agent
Get your home in front of millions of buyers by listing it on Zillow.
Learn how to do itSell it yourself
Take full control of how buyers see your home on Zillow by listing For Sale by Owner (FSBO).
List your homeWhat's special
Fully fenced yardRounded cornersScreened lanaiBuilt ins in laundryGranite countersUpgraded carpetLvp in master
Zillow last checked:
Listing updated:
Listed by:
Ezra Marcus 386-586-8207,
Ezra Marcus, Broker
Bought with:
Non-MLS or Out of Area
Source: DBAMLS,MLS#: 1204357
Facts & features
Interior
Bedrooms & bathrooms
- Bedrooms: 3
- Bathrooms: 2
- Full bathrooms: 2
Bedroom 1
- Description: accent walls
- Level: First
- Area: 218.42 Square Feet
- Dimensions: 13.40 x 16.30
Bedroom 2
- Level: First
- Area: 112.11 Square Feet
- Dimensions: 11.10 x 10.10
Bedroom 3
- Level: First
- Area: 112.11 Square Feet
- Dimensions: 11.10 x 10.10
Dining room
- Description: contemporaty
- Level: First
- Area: 124.32 Square Feet
- Dimensions: 11.10 x 11.20
Great room
- Description: vaulted ceiling
- Level: First
- Area: 3075.1 Square Feet
- Dimensions: 161.00 x 19.10
Kitchen
- Description: pantry
- Level: First
- Area: 136.64 Square Feet
- Dimensions: 11.20 x 12.20
Laundry
- Level: First
- Area: 68.62 Square Feet
- Dimensions: 7.30 x 9.40
Heating
- Central, Electric, Heat Pump
Cooling
- Central Air, Electric, Split System
Appliances
- Included: Washer, Refrigerator, Microwave, Ice Maker, Electric Water Heater, Electric Range, Electric Oven, Dryer, Double Oven, Disposal, Dishwasher, Convection Oven
- Laundry: Electric Dryer Hookup, In Unit, Washer Hookup
Features
- Breakfast Bar, Breakfast Nook, Built-in Features, Ceiling Fan(s), Eat-in Kitchen, Entrance Foyer, Kitchen Island, Open Floorplan, Pantry, Primary Bathroom - Shower No Tub, Primary Downstairs, Split Bedrooms, Vaulted Ceiling(s), Walk-In Closet(s)
- Flooring: Carpet, Tile, Vinyl
Interior area
- Total structure area: 2,185
- Total interior livable area: 1,623 sqft
Property
Parking
- Total spaces: 2
- Parking features: Additional Parking, Garage, Garage Door Opener
- Garage spaces: 2
Features
- Levels: One
- Stories: 1
- Patio & porch: Covered, Front Porch, Rear Porch
- Exterior features: Tennis Court(s)
- Fencing: Back Yard,Chain Link
- Has view: Yes
- View description: Other
Lot
- Size: 10,018 Square Feet
- Dimensions: 80 x 125
- Features: Cleared
Details
- Parcel number: 0711317032008900080
- Zoning description: Single Family
Construction
Type & style
- Home type: SingleFamily
- Architectural style: Contemporary
- Property subtype: Single Family Residence, Residential
Materials
- Block, Stucco
- Foundation: Slab
- Roof: Shingle
Condition
- Updated/Remodeled
- New construction: No
- Year built: 2021
Utilities & green energy
- Electric: 200+ Amp Service
- Sewer: Public Sewer
- Water: Public
- Utilities for property: Cable Available, Cable Connected, Electricity Available, Electricity Connected, Sewer Available, Sewer Connected, Water Available, Water Connected
Green energy
- Energy efficient items: Appliances, Construction, HVAC, Lighting, Water Heater, Windows
- Water conservation: Water-Smart Landscaping
Community & HOA
Community
- Security: Carbon Monoxide Detector(s), Other
- Subdivision: Palm Coast Sec 32
HOA
- Has HOA: No
Location
- Region: Palm Coast
Financial & listing details
- Price per square foot: $216/sqft
- Tax assessed value: $263,171
- Annual tax amount: $3,038
- Date on market: 9/28/2024
- Listing terms: Cash,Conventional,FHA
- Electric utility on property: Yes
- Road surface type: Asphalt, Paved
Price history
| Date | Event | Price |
|---|---|---|
| 5/1/2025 | Sold | $350,000+2.9%$216/sqft |
Source:  DBAMLS #1204357 Report a problem DBAMLS #1204357 Report a problem | ||
| 3/30/2025 | Pending sale | $340,000$209/sqft |
Source:  Stellar MLS #FC304111 Report a problem Stellar MLS #FC304111 Report a problem | ||
| 3/15/2025 | Price change | $340,000-2.7%$209/sqft |
Source: DBAMLS #1204357 Report a problem | ||
| 3/9/2025 | Price change | $349,600+0%$215/sqft |
Source: DBAMLS #1204357 Report a problem | ||
| 3/9/2025 | Price change | $349,5000%$215/sqft |
Source: Stellar MLS #FC304111 Report a problem | ||
| 3/6/2025 | Price change | $349,600-0.1%$215/sqft |
Source: Stellar MLS #FC304111 Report a problem | ||
| 3/2/2025 | Price change | $349,8000%$216/sqft |
Source: DBAMLS #1204357 Report a problem | ||
| 2/17/2025 | Price change | $349,900-2.4%$216/sqft |
Source: Stellar MLS #FC304111 Report a problem | ||
| 2/9/2025 | Price change | $358,5000%$221/sqft |
Source: Stellar MLS #FC304111 Report a problem | ||
| 2/7/2025 | Price change | $358,600-0.1%$221/sqft |
Source: Stellar MLS #FC304111 Report a problem | ||
| 1/25/2025 | Price change | $358,800-0.3%$221/sqft |
Source: DBAMLS #1204357 Report a problem | ||
| 1/17/2025 | Price change | $359,800-1.4%$222/sqft |
Source: DBAMLS #1204357 Report a problem | ||
| 1/12/2025 | Price change | $364,800-1.1%$225/sqft |
Source: Stellar MLS #FC304111 Report a problem | ||
| 1/6/2025 | Price change | $368,8000%$227/sqft |
Source: DBAMLS #1204357 Report a problem | ||
| 12/15/2024 | Price change | $368,880-0.3%$227/sqft |
Source: Stellar MLS #FC304111 Report a problem | ||
| 12/8/2024 | Price change | $369,880+0%$228/sqft |
Source: Stellar MLS #FC304111 Report a problem | ||
| 11/18/2024 | Price change | $369,8000%$228/sqft |
Source: Stellar MLS #FC304111 Report a problem | ||
| 10/4/2024 | Price change | $369,900+0.2%$228/sqft |
Source: DBAMLS #1204357 Report a problem | ||
| 10/4/2024 | Price change | $369,000-2.9%$227/sqft |
Source: Stellar MLS #FC304111 Report a problem | ||
| 9/28/2024 | Price change | $379,900+0.2%$234/sqft |
Source: DBAMLS #1204357 Report a problem | ||
| 9/27/2024 | Listed for sale | $379,000+74.3%$234/sqft |
Source: Stellar MLS #FC304111 Report a problem | ||
| 7/28/2020 | Sold | $217,500+1303.2%$134/sqft |
Source: Public Record Report a problem | ||
| 5/30/2019 | Sold | $15,500$10/sqft |
Source: Public Record Report a problem | ||
Public tax history
| Year | Property taxes | Tax assessment |
|---|---|---|
| 2024 | $3,118 +2.6% | $212,873 +3% |
| 2023 | $3,038 +1.1% | $206,673 +3% |
| 2022 | $3,005 +1.3% | $200,653 +3% |
| 2021 | $2,966 +836.9% | $194,809 +1117.6% |
| 2020 | $317 +35.5% | $16,000 +50.5% |
| 2019 | $234 -67% | $10,630 +10% |
| 2018 | $709 +285.4% | $9,664 +1.7% |
| 2017 | $184 | $9,500 +19% |
| 2016 | $184 +10.5% | $7,986 +10% |
| 2015 | $166 +2.9% | $7,260 -3.2% |
| 2014 | $162 | $7,500 +25% |
| 2013 | -- | $6,000 -14.3% |
| 2012 | -- | $7,000 -22.2% |
| 2011 | -- | $9,000 -25% |
| 2010 | -- | $12,000 -29.4% |
| 2009 | -- | $17,000 -50.7% |
| 2008 | -- | $34,500 -31% |
| 2007 | -- | $50,000 -6.9% |
| 2006 | -- | $53,700 +52.6% |
| 2005 | -- | $35,200 +120% |
| 2004 | -- | $16,000 |
Find assessor info on the county website
Neighborhood: 32164
Nearby homes
- $294,4004 bd2 ba1.8k sqft6 Robin Hood Ln, Palm Coast, FL 32164Off Market
- $325,8003 bd2 ba1.8k sqft10 Robin Hood Ln, Palm Coast, FL 32164Off Market
- $315,9904 bd2 ba1.8k sqft88 Robinson Dr, Palm Coast, FL 32164Sold
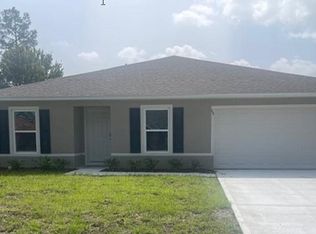
- $40,00010,018 Square Feet86 Robinson Dr, Palm Coast, FL 32164Off Market
- $325,8004 bd2 ba2.2k sqft4 Robin Hood Ln, Palm Coast, FL 32164Off Market
- $330,0004 bd2 ba2.1k sqft12 Robin Hood Ln, Palm Coast, FL 32164Sold
- $56,00010,019 Square Feet12 Robin Hood Ln #6, Palm Coast, FL 32164Sold
- $57,50010,000 Square Feet7 Robin Hood Ln, Palm Coast, FL 32164Sold
Nearby schools
GreatSchools rating
- 7/10Rymfire Elementary SchoolGrades: PK-5Distance: 1.1 mi
- 7/10Indian Trails Middle SchoolGrades: 6-8Distance: 4.4 mi
- 5/10Matanzas High SchoolGrades: 8-12Distance: 6.1 mi
Schools provided by the listing agent
- Elementary: Rymfire
- Middle: Buddy Taylor
- High: Flagler Palm
Source: DBAMLS. This data may not be complete. We recommend contacting the local school district to confirm school assignments for this home.
Get a cash offer in 3 minutes
Find out how much your home could sell for in as little as 3 minutes with a no-obligation cash offer.
Estimated market value
$350,200
Get a cash offer in 3 minutes
Find out how much your home could sell for in as little as 3 minutes with a no-obligation cash offer.
Estimated market value
$350,200
- Florida
- Flagler County
- Palm Coast
- 32164
- 8 Robin Hood Ln
Nearby cities
Nearby zip codes
Other Palm Coast Topics
