Skip main navigation
Sold for $320,000
  • Tax assessed value
    $320,000

    8 Rock Island Ltd St, Ardmore, OK 73401

    3beds
    1,806sqft
    Single Family Residence
    Built in 1997
    0.33 Acres Lot
    $320,900 Zestimate®
    $177/sqft
    $1,666 Estimated rent

    Home value

    $320,900

    $305,000 - $340,000

    $1,666/mo

    Zestimate® history
    Loading
    Loading...

    Owner options

    List your home for rent

    $1,666/mo

    Rent Zestimate®

    Find your next renter with Zillow Rental Manager. Plus, with online applications, you can quickly screen prospective tenants – for free.

    Learn more

    $1,666/mo

    Rent Zestimate®

    Refinance and save

    $1,946/mo

    Est. payment

    Refinancing to a lower rate could help reduce your monthly payments and save thousands over the life of the loan.

    See today's rates

    $1,946/mo

    Est. payment

    Explore your selling options

    Work with a Zillow partner agent

    Leverage their expertise and Zillow's premium Showcase listings to get your home seen by more buyers.

    Get started

    List with your own agent

    Get your home in front of millions of buyers by listing it on Zillow.

    Learn how to do it

    Sell it yourself

    Take full control of how buyers see your home on Zillow by listing For Sale by Owner (FSBO).

    List your home

    What's special

    Inground sprinkler systemGardening areaWalk in showerSplit bedroom arrangementFormal dining roomWhirlpool tubLarge primary bedroom retreat
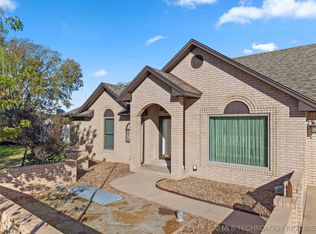
    Beautiful and well maintained three bedroom, 2 bath home on culdesac lot in Plainview!! Excellent boat or recreational storage building with property. Lovely living area has fireplace with gas logs, and wood look laminate flooring with soaring ceiling that gives room an even more spacious feel. Seller says central heat is rarely needed when fireplace is on. The kitchen has lots of cabinets and storage with nice floorplan. Breakfast area and formal dining room adds to the family appeal. There are tall ceilings thruout most of house with beautiful crown molding. Property has great floor plan with split bedroom arrangement and large primary bedroom retreat with spa like bathroom that has walk in shower and whirlpool tub. Large double vanity gives lots of dressing space. There is an inground sprinkler system front and back with well maintained stockade fence in backyard as well as a nice spacious covered patio...all on an extra large lot. There is additional area on south side of property behind stockade fence where a gardening area is. The west fence in that area actually goes to furthest white fence beyond stockade fence in easement area. The tankless water heater gives an endless supply of hot water, and shingles were replaced in 2021. The inground storm shelter in garage gives peace of mind during the occasional bad weather. Storage above partially floored attic in garage! Don't miss out on this lovely low maintenance home! Located just minutes from Lake Murray and beautiful new Lakecrest Casino as well as many other recreational activities. This property would make a great getaway/second home!!

    Zillow last checked:

    Listing updated:

    Listed by:

    Sandy Matchen-Day 580-220-4494,

    RE/MAX Master Associates, Inc.

    Bought with:

    Robin Mitchell, 181856

    Keller Williams Realty Ardmore

    Source: MLS Technology, Inc.,MLS#: 2435601MLS LogoOriginating MLS: MLS Technology

    Facts & features

    Interior

    Bedrooms & bathrooms
    • Bedrooms: 3
    • Bathrooms: 2
    • Full bathrooms: 2
    Heating
    • Central, Gas
    Cooling
    • Central Air
    Appliances
    • Included: Dishwasher, Disposal, Gas Water Heater, Microwave, Other, Oven, Range, Stove
    Features
    • High Ceilings, Solid Surface Counters, Cable TV, Vaulted Ceiling(s), Ceiling Fan(s)
    • Flooring: Carpet, Laminate, Tile
    • Windows: Vinyl
    • Number of fireplaces: 1
    • Fireplace features: Gas Log, Other
    Interior area
    • Total structure area: 1,806
    • Total interior livable area: 1,806 sqft

    Property

    Parking
    • Total spaces: 2
    • Parking features: Attached, Detached, Garage
    • Attached garage spaces: 2
    Features
    • Levels: One
    • Stories: 1
    • Patio & porch: Covered, Patio, Porch
    • Exterior features: Sprinkler/Irrigation, Rain Gutters
    • Pool features: None
    • Fencing: Privacy,Vinyl
    Lot
    • Size: 0.33 Acres
    • Features: Cul-De-Sac
    Details
    • Additional structures: Second Garage
    • Parcel number: 018500002015000100

    Construction

    Type & style
    • Home type: SingleFamily
    • Architectural style: Other
    • Property subtype: Single Family Residence
    Materials
    • Brick, Other
    • Foundation: Slab
    • Roof: Asphalt,Fiberglass
    Condition
    • Year built: 1997

    Utilities & green energy

    • Sewer: Public Sewer
    • Water: Public
    • Utilities for property: Cable Available, Electricity Available, Natural Gas Available, Other, Phone Available
    Green energy
    • Energy efficient items: Other

    Community & HOA

    Community
    • Features: Gutter(s)
    • Security: Storm Shelter, Smoke Detector(s)
    • Subdivision: Champion Station Add Sec I
    HOA
    • Has HOA: No
    Location
    • Region: Ardmore

    Financial & listing details

    • Price per square foot: $177/sqft
    • Tax assessed value: $320,000
    • Annual tax amount: $1,731
    • Date on market: 10/7/2024
    • Cumulative days on market: 32 days
    • Listing terms: Conventional,FHA,VA Loan

    Price history

    DateEventPrice
    12/9/2024Sold$320,000-5.9%$177/sqft
    Source: MLS Technology, Inc. #2435601 Report a problem
    11/11/2024Pending sale$339,900$188/sqft
    Source: RE/Max of Oklahoma #2435601 Report a problem
    10/31/2023Price change$339,900-1.7%$188/sqft
    Source: MLS Technology, Inc. #2326487 Report a problem
    9/27/2023Price change$345,900-0.6%$192/sqft
    Source: MLS Technology, Inc. #2326487 Report a problem
    8/11/2023Price change$347,900-0.6%$193/sqft
    Source: MLS Technology, Inc. #2326487 Report a problem
    7/28/2023Listed for sale$349,900$194/sqft
    Source: MLS Technology, Inc. #2326487 Report a problem

    Public tax history

    YearProperty taxesTax assessment
    2025$3,524 +72.6%$38,400 +65.2%
    2024$2,041 +3.2%$23,250 +3%
    2023$1,978 +4.4%$22,573 +3%
    2022$1,894 +0.3%$21,916 +3%
    2021$1,889 +2.1%$21,278 +3%
    2020$1,851 +5.9%$20,658 +3%
    2019$1,748 +6.4%$20,057 +6.1%
    2017$1,643 +3.2%$18,905 +3%
    2016$1,592 +0.3%$18,354 +3%
    2015$1,588 +3.2%$17,820 +3%
    2014$1,539 +3.2%$17,301 +3%
    2013$1,491 $16,797
    2012$1,491 $16,797
    2011$1,491 -1.6%$16,797
    2010$1,515 $16,797
    2009$1,515 +9.2%$16,797
    2008$1,387 -2.5%$16,797 +0.5%
    2007$1,423 $16,718
    Find assessor info on the county website

    Neighborhood: 73401

    Nearby schools

    GreatSchools rating
    Schools provided by the listing agent
    • Elementary: Plainview
    • High: Plainview
    • District: Plainview

    Source: MLS Technology, Inc.. This data may not be complete. We recommend contacting the local school district to confirm school assignments for this home.

    Get pre-qualified for a loan
    At Zillow Home Loans, we can pre-qualify you in as little as 5 minutes with no impact to your credit score.

    An equal housing lender. NMLS #10287.

    Sell for more on Zillow
    Get a Zillow Showcase℠ listing at no additional cost and you could sell for .
    $320,900
    2% more
    +$6,418
    With Zillow Showcase(estimated)
    $327,318