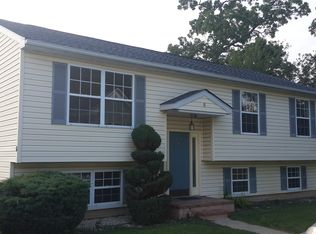
Highest and Best Offers Due by Tuesday 6/2! Spacious home offering 4 bedrooms and 2.5 bathrooms with a functional layout designed for comfortable living and entertaining. This well-maintained property features generous living spaces, an updated kitchen with ample cabinetry and counter space, and a bright dining area perfect for gatherings. The primary suite includes a private bath and abundant closet space, while the additional bedrooms provide flexibility for guests, a home office, or growing households. Enjoy outdoor living with a large yard ideal for relaxing, gardening, or entertaining. Conveniently located near shopping, dining, parks, and major commuter routes. A wonderful opportunity to own a move-in ready home with space, comfort, and versatility. Updates include a new roof and skylight (2026); kitchen cabinets and appliances; fresh painting throughout; luxury vinyl tile in common areas and carpet in bedrooms; lighting and front door.
Pending
$350,000
8 Rocky Ln, Baltimore, MD 21208
4beds
1,983sqft
Single Family Residence
Built in 1994
6,490 Square Feet Lot
$357,200 Zestimate®
$177/sqft
$-- HOA
What's special
Fresh painting throughoutGenerous living spacesCarpet in bedroomsNew roofKitchen cabinets and appliances
- 39 days |
- 108 |
- 7 |
Likely to sell faster than
Zillow last checked:
Listing updated:
Listed by:
Juan Stepter 410-241-0884,
Keller Williams Legacy 4436609229,
Co-Listing Agent: Angelo M Cooper 410-977-5630,
Keller Williams Legacy
Source: Bright MLS,MLS#: MDBC2147766
Facts & features
Interior
Bedrooms & bathrooms
- Bedrooms: 4
- Bathrooms: 3
- Full bathrooms: 2
- 1/2 bathrooms: 1
- Main level bathrooms: 2
- Main level bedrooms: 3
Basement
- Area: 819
Heating
- Heat Pump, Electric
Cooling
- Other, Central Air, Ceiling Fan(s), Electric
Appliances
- Included: Microwave, Dishwasher, Disposal, Energy Efficient Appliances, Dual Flush Toilets, Oven/Range - Electric, Stainless Steel Appliance(s), Electric Water Heater
- Laundry: Hookup, Lower Level, Washer/Dryer Hookups Only
Features
- Ceiling Fan(s), Dining Area, Open Floorplan, Kitchen Island, Pantry, Upgraded Countertops
- Flooring: Carpet, Luxury Vinyl
- Doors: Sliding Glass
- Windows: Skylight(s)
- Basement: Walk-Out Access,Windows,Finished
- Number of fireplaces: 1
- Fireplace features: Glass Doors, Gas/Propane
Interior area
- Total structure area: 1,983
- Total interior livable area: 1,983 sqft
- Finished area above ground: 1,164
- Finished area below ground: 819
Property
Parking
- Total spaces: 3
- Parking features: Concrete, Crushed Stone, Driveway
- Uncovered spaces: 3
Accessibility
- Accessibility features: Low Pile Carpeting
Features
- Levels: Multi/Split,Two
- Stories: 2
- Pool features: None
Lot
- Size: 6,490 Square Feet
Details
- Additional structures: Above Grade, Below Grade
- Parcel number: 04022200011606
- Zoning: R-5
- Special conditions: Standard
Construction
Type & style
- Home type: SingleFamily
- Property subtype: Single Family Residence
Materials
- Vinyl Siding
- Foundation: Slab
- Roof: Shingle
Condition
- Good
- New construction: No
- Year built: 1994
- Major remodel year: 2026
Utilities & green energy
- Sewer: Public Sewer
- Water: Public
- Utilities for property: Cable Available, Natural Gas Available
Community & HOA
Community
- Subdivision: Old Court Village
HOA
- Has HOA: No
Location
- Region: Baltimore
Financial & listing details
- Price per square foot: $177/sqft
- Tax assessed value: $291,533
- Annual tax amount: $10,160
- Date on market: 5/28/2026
- Listing agreement: Exclusive Right To Sell
- Listing terms: Cash,Conventional,FHA,VA Loan
- Ownership: Fee Simple
Estimated market value
$357,200
$339,000 - $375,000
$3,246/mo
Price history
| Date | Event | Price |
|---|---|---|
| 6/5/2026 | Pending sale | $350,000$177/sqft |
Source: | ||
| 6/3/2026 | Listing removed | $350,000$177/sqft |
Source: | ||
| 5/28/2026 | Listed for sale | $350,000+115.3%$177/sqft |
Source: | ||
| 1/6/1995 | Sold | $162,600$82/sqft |
Source: Public Record Report a problem | ||
Public tax history
| Year | Property taxes | Tax assessment |
|---|---|---|
| 2025 | $4,405 +44.5% | $291,533 +15.9% |
| 2024 | $3,048 +4% | $251,500 +4% |
| 2023 | $2,931 +4.1% | $241,867 -3.8% |
| 2022 | $2,815 +4.3% | $251,500 +13% |
| 2021 | $2,698 +0.5% | $222,600 +0.5% |
| 2020 | $2,685 +0.5% | $221,567 -0.5% |
| 2019 | $2,673 +0.5% | $222,600 +1.4% |
| 2018 | $2,660 +7.9% | $219,500 +7.9% |
| 2017 | $2,466 -23.1% | $203,500 +8.5% |
| 2016 | $3,209 | $187,500 +9.3% |
| 2015 | $3,209 | $171,500 |
| 2014 | $3,209 | $171,500 |
| 2013 | -- | $171,500 -18.6% |
| 2012 | -- | $210,600 |
| 2011 | -- | $210,600 |
| 2010 | -- | $210,600 -29% |
| 2009 | -- | $296,520 +15.9% |
| 2008 | -- | $255,776 +18.9% |
| 2007 | -- | $215,033 +23.4% |
| 2006 | -- | $174,290 +1.6% |
| 2005 | -- | $171,600 +1.6% |
| 2004 | -- | $168,910 +1.6% |
| 2003 | -- | $166,220 +0.9% |
| 2002 | -- | $164,680 +0.9% |
| 2001 | -- | $163,140 |
Find assessor info on the county website
Monthly payment
Est. payment$--/mo
Payment breakdown
Explore the cost of this home by adjusting the details. Changes won't be saved.All calculations are estimates and provided by Zillow, Inc. for informational purposes only. Actual amounts may vary.
HOA fees may include property taxes on listings classified as Co-Ops. Contact the listing agent and/or owner for fee details.
Mortgage interest rates are dependent on a number of factors, including credit score, down payment, and repayment length. Interest rate data provided by Zillow Group Marketplace, Inc. as of 1/1/1970 from various mortgage lenders with which we have lead or other similar arrangements; the Estimated Payment is an average of those rates.
See how much you could borrow to make a competitive offer.
Climate risks
Neighborhood: 21208
Nearby schools
GreatSchools rating
- 5/10Scotts Branch Elementary SchoolGrades: K-5Distance: 0.4 mi
- 3/10Northwest Academy of Health SciencesGrades: 6-8Distance: 0.2 mi
- 3/10Randallstown High SchoolGrades: 9-12Distance: 2.4 mi
Schools provided by the listing agent
- District: Baltimore County Public Schools
Source: Bright MLS. This data may not be complete. We recommend contacting the local school district to confirm school assignments for this home.
A local agent can set up tours, give advice and negotiate with sellers.