Skip main navigation
Sold for $3,325,000
  • $3,325,000

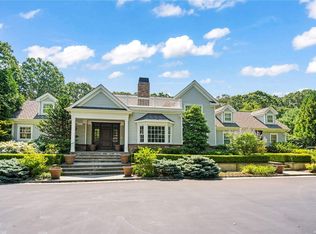
    8 Rolling Hill Road, Old Westbury, NY 11568

    5beds
    --sqft
    Single Family Residence, Residential
    Built in 1964
    2.23 Acres Lot
    $3,717,500 Zestimate®
    $--/sqft
    $8,224 Estimated rent

    Home value

    $3,717,500

    $3.35M - $4.13M

    $8,224/mo

    Zestimate® history
    Loading
    Loading...

    Owner options

    List your home for rent

    $8,224/mo

    Rent Zestimate®

    Find your next renter with Zillow Rental Manager. Plus, with online applications, you can quickly screen prospective tenants – for free.

    Learn more

    $8,224/mo

    Rent Zestimate®

    Refinance and save

    $21,970/mo

    Est. payment

    Refinancing to a lower rate could help reduce your monthly payments and save thousands over the life of the loan.

    See today's rates

    $21,970/mo

    Est. payment

    Explore your selling options

    Work with a Zillow partner agent

    Leverage their expertise and Zillow's premium Showcase listings to get your home seen by more buyers.

    Get started

    List with your own agent

    Get your home in front of millions of buyers by listing it on Zillow.

    Learn how to do it

    Sell it yourself

    Take full control of how buyers see your home on Zillow by listing For Sale by Owner (FSBO).

    List your home

    What's special

    Welcome to this remarkable 4/5 bedroom contemporary residence that offers an exceptional living experience. As you enter, you are immediately greeted by the grandeur of soaring ceilings that fill the space with an airy, open feel, inviting an abundance of natural light. The two story great room is the focal point of the home. Windowed walls, gleaming hardwood floors, built-in bar and fireplace enhance this exceptional space. A chef's kitchen has modern cabinetry, center island and top appliances. The primary suite has been thoughtfully renovated to provide the ultimate sanctuary with an adjacent cherry wood home office/bedroom. Primary spa bathroom offers a shower, tub and custom vanity. Fun filled basement highlights include a home theater, gym, billiard room and two wine cellars. The park-like property boasts a sparkling pool and spa, tennis court and expansive patio. Whether sharing a movie, playing tennis or taking in the picturesque vistas, this living environment caters to an enriched lifestyle., Additional information: Appearance:Diamond,ExterioFeatures:Tennis,Interior Features:Lr/Dr,Marble Bath,Separate Hotwater Heater:Yes

    Zillow last checked:

    Listing updated:

    Listed by:

    Lois Kirschenbaum 516-526-7425,

    Daniel Gale Sothebys Intl Rlty 516-626-7600

    Bought with:

    Deepak P. Hemrajani PSA SRS CBR, 10491208831

    DH Citadel Real Estate LLC

    Andrew Armenti, 10401375031

    DH Citadel Real Estate LLC

    Source: OneKey® MLS as distributed by MLS GRID,MLS#: L3529316MLS Logo

    Facts & features

    Interior

    Bedrooms & bathrooms
    • Bedrooms: 5
    • Bathrooms: 7
    • Full bathrooms: 6
    • 1/2 bathrooms: 1
    Other
    • Description: Dining Room
    Other
    • Description: Den/Bedroom, Fireplace
    Other
    • Description: Primary En-suite
    Other
    • Description: Primary Bathroom
    Other
    • Description: Three Bedrooms
    Other
    • Description: Three Full Bathrooms
    Other
    • Description: Powder Room
    Other
    • Description: Laundry
    Other
    • Description: Movie Theater
    Other
    • Description: Two Wine Cellars
    Other
    • Description: Gym
    Other
    • Description: Storage
    Other
    • Description: Room
    Other
    • Description: Utilities
    Other
    • Description: 2 Full Bathrooms
    Other
    • Description: Foyer
    • Level: First
    Other
    • Description: Great Room, Fireplace
    • Level: Basement
    Heating
    • Oil, Forced Air
    Cooling
    • Central Air
    Appliances
    • Included: Dishwasher, Dryer, Freezer, Humidifier, Microwave, Oven, Refrigerator, Washer, Oil Water Heater
    Features
    • Cathedral Ceiling(s), Eat-in Kitchen, Entrance Foyer, Granite Counters, Master Downstairs, Sauna, First Floor Bedroom, Primary Bathroom, Central Vacuum, Speakers
    • Flooring: Carpet, Hardwood
    • Windows: Blinds, Skylight(s)
    • Basement: Finished,Full
    • Attic: Pull Stairs,Partial,Unfinished
    • Number of fireplaces: 2

    Property

    Parking
    • Parking features: Garage Door Opener, Private, Attached
    Features
    • Patio & porch: Patio
    • Exterior features: Mailbox, Speakers, Gas Grill
    • Has private pool: Yes
    • Pool features: In Ground
    • Has view: Yes
    • View description: Panoramic
    Lot
    • Size: 2.23 Acres
    • Dimensions: 2.2
    • Features: Level, Sprinklers In Front, Sprinklers In Rear
    Details
    • Parcel number: 2431170120000680
    • Horses can be raised: Yes

    Construction

    Type & style
    • Home type: SingleFamily
    • Architectural style: Contemporary
    • Property subtype: Single Family Residence, Residential
    Materials
    • Stone, Stucco
    Condition
    • Year built: 1964
    • Major remodel year: 2007

    Utilities & green energy

    • Electric: Generator
    • Sewer: Cesspool
    • Water: Public
    • Utilities for property: Trash Collection Private

    Community & neighborhood

    Security
    • Security features: Video Cameras, Security System
    Community
    • Community features: Fitness Center, Tennis Court(s)
    Location
    • Region: Old Westbury

    Other

    Other facts
    • Listing agreement: Exclusive Right To Sell

    Price history

    DateEventPrice
    1/14/2025Sold$3,325,000-16.8%
    Source: OneKey® MLS as distributed by MLS GRID #L3529316 Report a problem
    10/8/2024Pending sale$3,998,000
    Source: OneKey® MLS as distributed by MLS GRID #3529316 Report a problem
    4/16/2024Price change$3,998,000-8.9%
    Source: OneKey® MLS as distributed by MLS GRID #3529316 Report a problem
    2/2/2024Price change$4,388,000+31.6%
    Source: OneKey® MLS as distributed by MLS GRID #3529316 Report a problem
    5/31/2018Price change$3,333,888-9.6%
    Source: Daniel Gale Associates Inc #2989827 Report a problem
    12/6/2017Listed for sale$3,688,888-5.1%
    Source: Daniel Gale Sotheby's International Realty #2934983 Report a problem
    11/2/2017Listing removed$3,888,888
    Source: Daniel Gale Associates Inc #2934983 Report a problem
    5/4/2017Listed for sale$3,888,888
    Source: Daniel Gale Associates Inc #2934983 Report a problem

    Public tax history

    YearProperty taxesTax assessment
    2024-- $1,555 +2.3%
    2023-- $1,520 -2.9%
    2022-- $1,566
    2021$38,837 +2%--
    2020$38,092 -12%$3,000 -17.5%
    2019$43,310 $3,638 -4%
    2018$43,310 +4.5%$3,791
    2017$41,464 +7.3%$3,791
    2016$38,636 +631.3%$3,791
    2015$5,283 +6.6%$3,791
    2013$4,954 +6.8%$3,791
    2012$4,639 -82.9%$3,791 -12.5%
    2011$27,191 -4.4%$4,333 -11.4%
    2010$28,444 $4,890 -11.4%
    2009-- $5,518 +6%
    2008-- $5,206 +6%
    2006-- $4,912 -27.2%
    2005-- $6,743 -44.4%
    2004-- $12,128
    2003-- $12,128 -59%
    2002-- $29,600
    2001-- $29,600
    2000-- $29,600

    Find assessor info on the county website

    Neighborhood: 11568

    Nearby schools

    GreatSchools rating
    Schools provided by the listing agent
    • Middle: Jericho Middle School
    • High: Jericho Senior High School

    Source: OneKey® MLS as distributed by MLS GRID. This data may not be complete. We recommend contacting the local school district to confirm school assignments for this home.

    Get a cash offer in 3 minutes
    Find out how much your home could sell for in as little as 3 minutes with a no-obligation cash offer.
    Estimated market value
    $3,717,500
    Get a cash offer in 3 minutes
    Find out how much your home could sell for in as little as 3 minutes with a no-obligation cash offer.
    Estimated market value
    $3,717,500