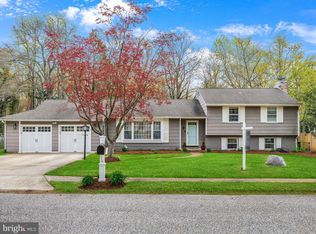
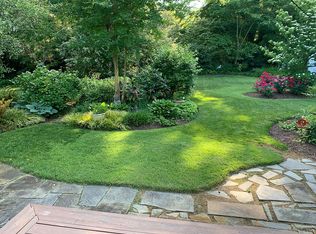
This stunning, unique residence embraces all of the cornerstones of the ideal Annapolis home, with so much more. Ideally situated in picturesque Romar Estates, the home exudes quality and style. Walk to the community water frontage that offers boat dockage with 4’mlw, ramp, kayak rack and picnic area, on scenic grounds gently rolling to the water's edge of Aberdeen Creek. 8 Romar Drive basks in a light-filled, spacious, open floorplan. The residence is graced with too many improvements to mention, including fully renovated and freshly-painted interiors, a new portico over the front entrance, a new Douglas fir front door, new dimensional-shingle roof, gutters and downspouts, new windows throughout, new HVAC system, new water treatment system, new well pump, new water heater, new garage door, new driveway and front walkway hardscape, new firelit stone patio area, New Chicken Palace with electric, and new fencing. The sun-dappled day porch delights in garden views. The outdoor living spaces are equally exciting as the interiors... the property has been freshened with new plantings, with mature gardens and trees lovingly tended seasonally. 8 Romar Drive is a location ideally located near Downtown Annapolis, all commuting thoroughfares and town amenities.
Sold for $800,000
Zillow last checked:
Listing updated:
Bought with:
Jen Schaub, 652219
EXP Realty, LLC
Source: Bright MLS,MLS#: MDAA2114830
Price history
| Date | Event | Price |
|---|---|---|
| 9/2/2025 | Sold | $800,000+0.6%$297/sqft |
Source:  Bright MLS #MDAA2114830 Report a problem Bright MLS #MDAA2114830 Report a problem | ||
| 7/28/2025 | Contingent | $795,000$295/sqft |
Source: Bright MLS #MDAA2114830 Report a problem | ||
| 6/30/2025 | Price change | $795,000-6.4%$295/sqft |
Source: Bright MLS #MDAA2114830 Report a problem | ||
| 6/9/2025 | Price change | $849,000-2.9%$315/sqft |
Source: Bright MLS #MDAA2114830 Report a problem | ||
| 5/15/2025 | Listed for sale | $874,000+59.2%$325/sqft |
Source: Bright MLS #MDAA2114830 Report a problem | ||
| 9/14/2017 | Sold | $549,000$204/sqft |
Source: Public Record Report a problem | ||
| 7/7/2017 | Pending sale | $549,000$204/sqft |
Source: Long & Foster Real Estate, Inc. #AA9989873 Report a problem | ||
| 6/28/2017 | Listed for sale | $549,000+1.7%$204/sqft |
Source: Long & Foster Real Estate, Inc. #AA9989873 Report a problem | ||
| 1/1/2015 | Listing removed | $539,900$201/sqft |
Source: Long and Foster #AA8407432 Report a problem | ||
| 7/9/2014 | Price change | $539,900-1.8%$201/sqft |
Source: Long and Foster #AA8296661 Report a problem | ||
| 5/15/2014 | Price change | $549,900-1.8%$204/sqft |
Source: Long and Foster #AA8296661 Report a problem | ||
| 3/21/2014 | Listed for sale | $559,900+2.6%$208/sqft |
Source: Long and Foster #AA8296661 Report a problem | ||
| 10/6/2013 | Listing removed | $545,900$203/sqft |
Source: MLS Connect, Inc #AA8047337 Report a problem | ||
| 5/29/2013 | Price change | $545,900-0.7%$203/sqft |
Source: MLS Connect, Inc #AA8047337 Report a problem | ||
| 4/6/2013 | Listed for sale | $549,900-3.4%$204/sqft |
Source: MLS Connect, Inc #AA8047337 Report a problem | ||
| 12/20/2012 | Listing removed | $569,000$211/sqft |
Source: Long & Foster Real Estate #AA7897572 Report a problem | ||
| 6/19/2012 | Price change | $569,000-1.7%$211/sqft |
Source: Owner Report a problem | ||
| 5/16/2012 | Listed for sale | $579,000+14.1%$215/sqft |
Source: Owner Report a problem | ||
| 3/6/2009 | Sold | $507,500+150%$189/sqft |
Source: Public Record Report a problem | ||
| 6/5/1998 | Sold | $203,000$75/sqft |
Source: Public Record Report a problem | ||
Get a cash offer in 3 minutes
Find out how much your home could sell for in as little as 3 minutes with a no-obligation cash offer.
Estimated market value
$805,800
