Skip main navigation
Sold for $1,097,000
  • $1,097,000

    8 Romney Place, Scarsdale, NY 10583

    3beds
    2,431sqft
    Single Family Residence, Residential
    Built in 1937
    6,970 Square Feet Lot
    $1,317,500 Zestimate®
    $451/sqft
    $6,915 Estimated rent

    Home value

    $1,317,500

    $1.23M - $1.42M

    $6,915/mo

    Zestimate® history
    Loading
    Loading...

    Owner options

    List your home for rent

    $6,915/mo

    Rent Zestimate®

    Find your next renter with Zillow Rental Manager. Plus, with online applications, you can quickly screen prospective tenants – for free.

    Learn more

    $6,915/mo

    Rent Zestimate®

    Refinance and save

    $7,268/mo

    Est. payment

    Refinancing to a lower rate could help reduce your monthly payments and save thousands over the life of the loan.

    See today's rates

    $7,268/mo

    Est. payment

    Explore your selling options

    Work with a Zillow partner agent

    Leverage their expertise and Zillow's premium Showcase listings to get your home seen by more buyers.

    Get started

    List with your own agent

    Get your home in front of millions of buyers by listing it on Zillow.

    Learn how to do it

    Sell it yourself

    Take full control of how buyers see your home on Zillow by listing For Sale by Owner (FSBO).

    List your home

    What's special

    Rooftop deckHot tubLarge walk-in showerCentral airHome officeNew ensuite bthLandscaped yard
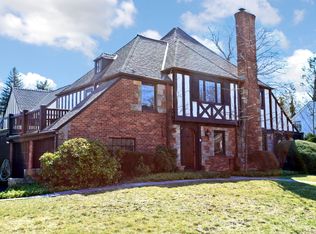
    Charming English in the highly sought after picturesque Strathmore neighborhood with a Scarsdale P.O. address. Less than 1 mile walk to Scarsdale village and the Metro North train with its easy 35 min commute to the city or just a few min walk to commuter bus to the train. All new Pella windows, 3 zones for both central air and heating. Gracious entry, lrg livrm w gas frpl, DR w blt-in cabinetry, lrg sunny family rm w a wall of windows/new full bth, MEIK ,plus home office and att gar, w parking for 3 addt'l cars in drway. Second floor boasts a fabulous primary bdrm suite w a sitting rm/home office, cathedral ceiling and new ensuite bth w/double sinks and large walk-in shower plus rooftop deck, 2 rm bdrm suite, plus an addt'l bdrm and hall bth. Lower level offers lrg rm to be used as you wish, strorage and utilt. Private fenced in landscaped yard w patio and hot tub offers an oasis of enjoyment for summer entertaining. The addt'l sq ft in the lower level is not included. Welcome home! Additional Information: ParkingFeatures:1 Car Attached,

    Zillow last checked:

    Listing updated:

    Listed by:

    Eileen Brennan 914-588-7746,

    Houlihan Lawrence Inc. 914-723-8877

    Bought with:

    Diane F. Hackett, 10301201375

    Compass Greater NY, LLC

    Valmarie Zorila, 10301201398

    Compass Greater NY, LLC

    Source: OneKey® MLS as distributed by MLS GRID,MLS#: H6258519MLS Logo

    Facts & features

    Interior

    Bedrooms & bathrooms
    • Bedrooms: 3
    • Bathrooms: 3
    • Full bathrooms: 3
    Other
    • Description: Entrance foyer,grand living rm/frpl,fr drs to large family room,full bath,spacious modern eik w center island,private home office,formal dining rm,attached garage
    • Level: First
    Other
    • Description: Primary bedrm suite/cathedral ceiling dr to private roof deck, w sitting rm and new ensuite bath ,family bedroom plus 2 room bedroom suite and hall bath
    • Level: Second
    Other
    • Description: Full,laundry,storage utilites
    • Level: Lower
    Heating
    • Forced Air
    Cooling
    • Central Air
    Appliances
    • Included: Cooktop, Dishwasher, Dryer, Microwave, Refrigerator, Tankless Water Heater, Washer
    Features
    • Cathedral Ceiling(s), Ceiling Fan(s), Chefs Kitchen, Double Vanity, Eat-in Kitchen, Entrance Foyer, Formal Dining, Kitchen Island, Primary Bathroom
    • Flooring: Hardwood
    • Windows: Blinds, Drapes, New Windows
    • Basement: Full
    • Attic: Pull Stairs
    • Number of fireplaces: 1
    Interior area
    • Total structure area: 2,431
    • Total interior livable area: 2,431 sqft

    Property

    Parking
    • Total spaces: 1
    • Parking features: Attached
    Features
    • Patio & porch: Deck, Patio
    • Has spa: Yes
    Lot
    • Size: 6,970 sqft
    • Features: Level, Near Public Transit, Near Shops
    Details
    • Parcel number: 1800004000049390000003

    Construction

    Type & style
    • Home type: SingleFamily
    • Architectural style: Tudor
    • Property subtype: Single Family Residence, Residential
    Materials
    • Stone, Stucco
    Condition
    • Year built: 1937

    Utilities & green energy

    • Sewer: Public Sewer
    • Water: Public
    • Utilities for property: Trash Collection Public

    Community & neighborhood

    Security
    • Security features: Security System
    Location
    • Region: Scarsdale

    Other

    Other facts
    • Listing agreement: Exclusive Right To Sell

    Price history

    DateEventPrice
    9/12/2023Sold$1,097,000$451/sqft
    Source: OneKey® MLS as distributed by MLS GRID #H6258519 Report a problem
    8/9/2023Pending sale$1,097,000$451/sqft
    Source: OneKey® MLS as distributed by MLS GRID #H6258519 Report a problem
    7/21/2023Listed for sale$1,097,000+18183.3%$451/sqft
    Source: OneKey® MLS as distributed by MLS GRID #H6258519 Report a problem
    2/10/2021Listing removed--
    Source: Houlihan Lawrence Inc Report a problem
    1/30/2021Price change$6,500+4.8%$3/sqft
    Source: Houlihan Lawrence Inc #H6092504 Report a problem
    3/17/2020Sold$6,000-99.2%$2/sqft
    Source: Agent Provided Report a problem
    1/15/2020Listed for rent$6,200$3/sqft
    Source: Houlihan Lawrence #6004225 Report a problem
    12/28/2007Sold$745,000$306/sqft
    Source: Public Record Report a problem

    Public tax history

    YearProperty taxesTax assessment
    2025-- $17,000
    2024-- $17,000
    2023-- $17,000
    2022-- $17,000
    2021-- $17,000
    2020-- $17,000
    2019-- $17,000
    2018-- $17,000
    2017-- $17,000
    2016-- $17,000
    2015-- $17,000
    2014-- $17,000
    2013-- $17,000
    2012-- $17,000
    2011-- $17,000
    2010-- $17,000
    2009-- $17,000 -8.6%
    2008-- $18,600
    2007-- $18,600
    2006-- $18,600
    2005-- $18,600
    2004-- $18,600
    2003-- $18,600
    2002-- $18,600
    2001-- $18,600
    2000-- $18,600
    1999-- $18,600

    Find assessor info on the county website

    Neighborhood: Crestwood

    Nearby schools

    GreatSchools rating
    Schools provided by the listing agent
    • Elementary: Yonkers Early Childhood Academy
    • Middle: Yonkers Middle School
    • High: Yonkers High School

    Source: OneKey® MLS as distributed by MLS GRID. This data may not be complete. We recommend contacting the local school district to confirm school assignments for this home.

    Get a cash offer in 3 minutes
    Find out how much your home could sell for in as little as 3 minutes with a no-obligation cash offer.
    Estimated market value
    $1,317,500
    Get a cash offer in 3 minutes
    Find out how much your home could sell for in as little as 3 minutes with a no-obligation cash offer.
    Estimated market value
    $1,317,500