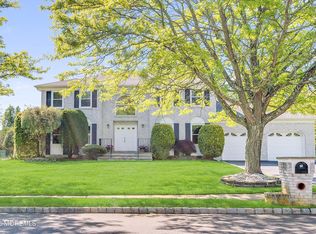
Welcome home to Marlboro Twp's ''Ryan Meadows''. Picture perfect at the end of CUL-DE-SAC location is this 5-bed home w/finished basement & fantastic rear yard. Expansive soaring 2-story foyer, shining w/natural daylight through many large windows. New (2-zone) HVAC, water heater, finishing touches such as decorative crown/chair molding & wainscoting, French doors, ceramic/laminate floors, hardwood upstairs, new LED recessed lighting, newer vinyl fence. Spacious first floor layout: living, family, formal dining rm, eat-in kitchen w/breakfast bar, dining area, pantry, sliders to large paver patio, plus 5th bed/study! Magnificent overlook of the lower level from upstairs. Primary Bed feat. large closet & full bath w/whirlpool tub & shower. Sizable bedrooms! Open concept finished basement!
Pending
$1,165,000
8 Rose Court, Marlboro, NJ 07746
5beds
3,099sqft
:
Get pre-qualified$7,650/mo
Single Family Residence
Built in 1993
0.43 Acres Lot
$1,216,700 Zestimate®
$376/sqft
$-- HOA
What's special
Open concept finished basementFrench doorsHardwood upstairsCul-de-sac locationFantastic rear yardDining areaSizable bedrooms
- 29 days |
- 1,355 |
- 60 |
Likely to sell faster than
Zillow last checked:
Listing updated:
Listed by:
Jethro Kwok 908-216-0970,
Realty One Group Lifestyle Home
Source: MoreMLS,MLS#: 22619387
Facts & features
Interior
Bedrooms & bathrooms
- Bedrooms: 5
- Bathrooms: 3
- Full bathrooms: 2
- 1/2 bathrooms: 1
Heating
- Natural Gas, Forced Air, 2 Zoned Heat
Cooling
- Central Air, 2 Zoned AC
Features
- Dec Molding, Recessed Lighting
- Flooring: Ceramic Tile, Laminate, Wood
- Windows: Palladium Window, Thermal Window
- Basement: Finished,Full,Workshop/ Workbench
- Number of fireplaces: 1
Interior area
- Total structure area: 3,099
- Total interior livable area: 3,099 sqft
Property
Parking
- Total spaces: 2
- Parking features: Double Wide Drive
- Attached garage spaces: 2
- Has uncovered spaces: Yes
Features
- Stories: 2
- Fencing: Fenced Area
Lot
- Size: 0.43 Acres
- Dimensions: 75 x 251
- Features: Cul-De-Sac
Details
- Parcel number: 30004120100081
- Zoning description: Residential
Construction
Type & style
- Home type: SingleFamily
- Architectural style: Colonial
- Property subtype: Single Family Residence
Materials
- Brick
Condition
- Year built: 1993
Utilities & green energy
- Sewer: Public Sewer
Community & HOA
Community
- Subdivision: Ryan Meadows N
HOA
- Has HOA: No
Location
- Region: Marlboro
Financial & listing details
- Price per square foot: $376/sqft
- Tax assessed value: $573,700
- Annual tax amount: $14,979
- Date on market: 6/26/2026
- Inclusions: Washer, Window Treatments, Blinds/Shades, Dishwasher, Dryer, Light Fixtures, Stove, Stove Hood, Refrigerator, Garage Door Opener
- Exclusions: Bike racks in garage
Estimated market value
$1,216,700
$1.16M - $1.28M
$5,583/mo
Price history
| Date | Event | Price |
|---|---|---|
| 7/3/2026 | Pending sale | $1,165,000$376/sqft |
Source:  MoreMLS #22619387 Report a problem MoreMLS #22619387 Report a problem | ||
| 6/26/2026 | Listed for sale | $1,165,000+66.4%$376/sqft |
Source: MoreMLS #22619387 Report a problem | ||
| 8/5/2005 | Sold | $700,000$226/sqft |
Source: Public Record Report a problem | ||
Public tax history
| Year | Property taxes | Tax assessment |
|---|---|---|
| 2025 | $14,015 | $573,700 |
| 2024 | $14,015 +2.5% | $573,700 |
| 2023 | $13,677 +1.4% | $573,700 |
| 2022 | $13,482 +1.2% | $573,700 |
| 2021 | $13,327 +1% | $573,700 |
| 2020 | $13,195 +1.7% | $573,700 |
| 2019 | $12,971 +2% | $573,700 |
| 2018 | $12,719 +0.4% | $573,700 |
| 2017 | $12,667 +3.4% | $573,700 |
| 2016 | $12,256 +4.6% | $573,700 +1.8% |
| 2015 | $11,715 +2.8% | $563,500 +5.7% |
| 2014 | $11,396 -6.3% | $533,000 |
| 2013 | $12,162 +0.7% | $533,000 -10.1% |
| 2012 | $12,074 +1.3% | $593,000 |
| 2011 | $11,919 +7.6% | $593,000 |
| 2010 | $11,081 +0.4% | $593,000 +125.3% |
| 2009 | $11,039 | $263,200 |
| 2008 | -- | $263,200 |
| 2007 | -- | $263,200 +4.2% |
| 2006 | -- | $252,600 |
| 2005 | -- | $252,600 |
| 2003 | -- | $252,600 |
| 2002 | -- | $252,600 |
| 2001 | -- | $252,600 |
Find assessor info on the county website
Monthly payment
Est. payment
Payment breakdown
Explore the cost of this home by adjusting the details. Changes won't be saved.Climate risks
Neighborhood: 07746
Nearby schools
GreatSchools rating
- 8/10Frank J Dugan SchoolGrades: K-5Distance: 1.3 mi
- 6/10Marlboro Middle SchoolGrades: 6-8Distance: 2.2 mi
- 5/10Colts Neck High SchoolGrades: 9-12Distance: 3.3 mi
- $1,129,6004 bd4 ba3.1k sqft6 Rose Ct, Marlboro, NJ 07746Off Market
- $1,132,2004 bd4 ba3.1k sqft2 Elisa Dr, Marlboro, NJ 07746Off Market
- $1,227,7005 bd3 ba3k sqft9 Rose Ct, Marlboro, NJ 07746Off Market
- $1,082,7005 bd3 ba3.1k sqft3 Arie Dr, Marlboro, NJ 07746Off Market

- $1,090,9004 bd3 ba3.3k sqft4 Elisa Dr, Marlboro, NJ 07746Off Market
- $1,109,2004 bd3 ba3.1k sqft4 Rose Ct, Marlboro, NJ 07746Off Market
- $1,048,3005 bd3 ba3.2k sqft7 Rose Ct, Marlboro, NJ 07746Off Market
- $1,089,0004 bd4 ba3k sqft2 Arie Dr, Marlboro, NJ 07746Off Market
A local agent can set up tours, give advice and negotiate with sellers.
A local lender can help you make sure your offer is ready when you are.
Similar homes
- $1,199,0005 bd3 ba2.8k sqft35 Manor Drive, Marlboro, NJ 07746For Sale

 MLS ID #22615857, Michael Viktorenko, Coldwell Banker Realty. MoreMLS
 - $1,150,0005 bd3 ba3.1k sqft16 Cape May Drive, Marlboro, NJ 07746For Sale
 MLS ID #22614006, Audrey Callahan, NextHome Realty Premier Properties. MoreMLS
 - $999,9994 bd3 ba2.6k sqft12 Memorial Road, Marlboro, NJ 07746For Sale
 MLS ID #22621992, Angelica Areus, Keller Williams Realty Ocean Living. MoreMLS
 - $1,475,0005 bd3 ba3.5k sqft641 Kirwan Court, Freehold, NJ 07728For Sale
 MLS ID #22619723, Andrea Mesh, C21/ Action Plus Realty. MoreMLS
 - $879,0005 bd3 ba2.5k sqft8 Owens Road, Marlboro, NJ 07746For SaleMLS ID #22619214, Vincent Vozzo, Keller Williams Realty West Monmouth. MoreMLS
- $819,8004 bd3 ba2.5k sqft6 Hudson Bay Terrace, Marlboro, NJ 07746For SaleMLS ID #22620605, Brian Teitel, Berkshire Hathaway HomeServices Fox & Roach - Manalapan. MoreMLS
- $1,150,0004 bd3 ba2.7k sqft73 Hillsdale Road, Colts Neck, NJ 07722For SaleMLS ID #22618007, Sarah F Bandy, Jason Mitchell Real Estate New Jersey. MoreMLS
- $1,150,0005 bd4 ba3.7k sqft15 Eastwood Boulevard, Manalapan, NJ 07726For SaleMLS ID #22613732, Jacob Khodakov, Signature Realty NJ. MoreMLS
- $999,8005 bd3 ba3k sqft34 Kingsley Drive, Manalapan, NJ 07726For SaleMLS ID #22619465, Brian Teitel, Berkshire Hathaway HomeServices Fox & Roach - Manalapan. MoreMLS
- $1,149,0004 bd4 ba2.9k sqft10 Burke Drive, Farmingdale, NJ 07727For SaleMLS ID #22617744, Nicholas Rjedkin, VRI Homes. MoreMLS
- $950,0005 bd3 ba2.9k sqft28 Devon Drive, Manalapan, NJ 07726For SaleMLS ID #22619418, Debra Carnesi, Keller Williams Realty West Monmouth. MoreMLS
- $1,299,9005 bd4 ba3.6k sqft9 Woodcrest Terrace, Englishtown, NJ 07726For SaleMLS ID #22618111, Roman Balandin, Roman Balandin Realty LLC. MoreMLS
- $1,149,0005 bd4 ba2.9k sqft17 Rachel Ln, Monroe Township, NJ 08831For Sale
 MLS ID #2617623R, DANIEL MONTANO. All Jersey MLS
 - $1,300,0004 bd3 ba3.1k sqft109 Janwich Drive, Morganville, NJ 07751For SaleMLS ID #22614741, Alastair Cornell, Coldwell Banker Realty. MoreMLS
- $1,250,0004 bd3 ba3.3k sqft30 Tobi Court, Freehold, NJ 07728For SaleMLS ID #22616243, Vivian Ruggeri, Ruggeri Realty, LLC. MoreMLS
- $1,249,0005 bd4 ba3.7k sqft34 La Valley Drive, Manalapan, NJ 07726For SaleMLS ID #22620888, Joseph Baumann, The Connolly Agency. MoreMLS
- $1,059,9004 bd3 ba2.8k sqft35 Norman Ln, Old Bridge, NJ 08857For SaleMLS ID #2615763R, SONJA A. WOJCIK. All Jersey MLS
- $1,199,9005 bd4 ba3.4k sqft25 Gordon Ave, Spotswood, NJ 08884For SaleMLS ID #2616669R, DALE GOBERDHAN. All Jersey MLS
- $1,175,0005 bd4 ba2.9k sqft61 Cliffwood Dr, Allentown, NJ 08501For Sale
 MLS ID #NJMM2004654, Kathy Froelich, Redfin. Bright MLS
 - $949,9994 bd3 ba2.3k sqft74 Agress Road, Perrineville, NJ 08535For SaleMLS ID #22622175, Geula Baity, RE/MAX Central. MoreMLS
