An exceptional Montebello mini estate, this stunning 5-bedroom, 3.5-bath Colonial is set on 1.15 flat, beautifully landscaped acres, surrounded by mature trees and offering remarkable privacy. From the moment you arrive, the property feels special—but the spectacular backyard truly sets this home apart. Designed for both entertaining and everyday enjoyment, it features a saltwater in-ground pool, pool house, and an impressive 20'x20' roofed pavilion with a fully equipped outdoor kitchen, creating a private resort-like retreat right at home.
Inside, the home is equally impressive, offering generous, light-filled living spaces and high ceilings in the primary bedroom, kitchen, and family room. The first-floor primary suite features a newly updated ensuite bathroom and spacious walk-in closet. A second bedroom on the main level provides wonderful flexibility for guests, or a home office.
At the heart of the home, the open kitchen flows seamlessly into the family room and features granite countertops, abundant cabinetry, and stainless steel appliances. Glass doors open directly to the backyard, beautifully connecting the indoor living spaces with the home’s extraordinary outdoor setting.
Upstairs are three additional bedrooms and two updated bathrooms, providing plenty of space for family and guests. A finished basement adds even more living and recreational space.
Additional features include a 2-car garage, private well water, and an expansive driveway with ample parking.The seller has also approved plans for a 2000-square-foot extension, offering an opportunity to expand the home and create additional living space tailored to your needs. More than simply a beautiful home, this is a rare opportunity to enjoy space, privacy, beautifully landscaped grounds, and seamless indoor-outdoor living. This Montebello mini estate offers the feeling of a private getaway, with everything you need to relax, entertain, and enjoy life right at home.
Pending
$1,999,700
8 Rose Hill Road, Suffern, NY 10901
5beds
3,339sqft
Single Family Residence, Residential
Built in 1940
1.15 Acres Lot
$-- Zestimate®
$599/sqft
$-- HOA
What's special
- 28 days
- 2,013
- 88
Zillow last checked:
Listing updated:
Listed by:
Keller Williams Valley Realty 201-391-2500,
David Jacobi 845-548-6999,
Michal Jacobi 845-548-1942,
Keller Williams Valley Realty
Source: OneKey® MLS as distributed by MLS GRID,MLS#: 1043617
Facts & features
Interior
Bedrooms & bathrooms
- Bedrooms: 5
- Bathrooms: 4
- Full bathrooms: 3
- 1/2 bathrooms: 1
Primary bedroom
- Level: First
Bedroom 2
- Level: First
Bedroom 3
- Level: Second
Bedroom 4
- Level: Second
Bedroom 5
- Level: Second
Primary bathroom
- Level: First
Bathroom 2
- Level: Second
Bathroom 3
- Level: Second
Exercise room
- Level: Lower
Family room
- Level: First
Kitchen
- Level: First
Laundry
- Level: Lower
Lavatory
- Level: First
Living room
- Level: First
Heating
- Baseboard, Hot Water, Natural Gas, Radiant, Radiant Floor
Cooling
- Central Air
Appliances
- Included: Dishwasher, Dryer, Gas Oven, Microwave, Refrigerator, Washer
- Laundry: Washer/Dryer Hookup, Laundry Room
Features
- First Floor Bedroom, First Floor Full Bath, Beamed Ceilings, Cathedral Ceiling(s), Ceiling Fan(s), Central Vacuum, Chefs Kitchen, Eat-in Kitchen, Entrance Foyer, Formal Dining, Granite Counters, Kitchen Island, Open Floorplan, Open Kitchen, Primary Bathroom, Recessed Lighting, Smart Thermostat, Sound System, Speakers, Walk Through Kitchen
- Flooring: Hardwood
- Basement: Finished,Full
- Attic: Full,Pull Stairs
- Number of fireplaces: 2
- Fireplace features: Gas, Wood Burning
Interior area
- Total structure area: 4,346
- Total interior livable area: 3,339 sqft
Video & virtual tour
Property
Parking
- Total spaces: 6
- Parking features: Driveway, Garage
- Garage spaces: 2
- Has uncovered spaces: Yes
Features
- Levels: Tri-Level
- Exterior features: Fire Pit, Garden, Gas Grill, Playground, Speakers
- Has private pool: Yes
- Pool features: In Ground, Pool Cover, Salt Water, Vinyl
Lot
- Size: 1.15 Acres
- Features: Back Yard, Cul-De-Sac, Front Yard, Garden, Level, Near School, Near Shops, Private, Sprinklers In Rear, Stone/Brick Wall
Details
- Additional structures: Garage(s), Outdoor Kitchen, Pool House
- Parcel number: 39261704101700010600020000
- Special conditions: None
- Other equipment: Pool Equip/Cover
Construction
Type & style
- Home type: SingleFamily
- Architectural style: Colonial,Mini Estate
- Property subtype: Single Family Residence, Residential
Materials
- Brick, Foam Insulation, Frame
Condition
- Year built: 1940
- Major remodel year: 2012
Utilities & green energy
- Sewer: Public Sewer
- Water: Well
- Utilities for property: Electricity Available, Electricity Connected, Natural Gas Available, Natural Gas Connected, Sewer Connected, Trash Collection Public, Water Connected
Community & HOA
Community
- Security: Video Cameras
HOA
- Has HOA: No
Location
- Region: Montebello
Financial & listing details
- Price per square foot: $599/sqft
- Tax assessed value: $86,400
- Annual tax amount: $27,890
- Date on market: 8/28/2026
- Cumulative days on market: 27 days
- Listing agreement: Exclusive Right To Sell
- Listing terms: Cash,Contract,Conventional
- Exclusions: Light fixtures in primary bedroom, dining room, sitting room
- Electric utility on property: Yes
Estimated market value
Not available
Estimated sales range
Not available
Not available
Price history
| Date | Event | Price |
|---|---|---|
| 9/22/2026 | Pending sale | $1,999,700$599/sqft |
Source:  OneKey® MLS as distributed by MLS GRID #1043617 Report a problem OneKey® MLS as distributed by MLS GRID #1043617 Report a problem | ||
| 8/28/2026 | Listed for sale | $1,999,700+187.7%$599/sqft |
Source: OneKey® MLS as distributed by MLS GRID #1043617 Report a problem | ||
| 6/1/2013 | Sold | $695,000$208/sqft |
Source: OneKey® MLS as distributed by MLS GRID #H533990 Report a problem | ||
Public tax history
| Year | Property taxes | Tax assessment |
|---|---|---|
| 2025 | -- | $86,400 |
| 2024 | -- | $86,400 |
| 2023 | -- | $86,400 |
| 2022 | -- | $86,400 |
| 2021 | -- | $86,400 |
| 2020 | -- | $86,400 |
| 2019 | -- | $86,400 |
| 2018 | -- | $86,400 |
| 2017 | $22,598 | $86,400 |
| 2016 | -- | $86,400 |
| 2015 | -- | $86,400 -8.3% |
| 2014 | -- | $94,200 |
Find assessor info on the county website
Monthly payment
Climate risks
Neighborhood: 10901
Nearby schools
Schools provided by the listing agent
- Elementary: Viola Elementary School
- Middle: Suffern Middle School
- High: Suffern Senior High School
Source: OneKey® MLS as distributed by MLS GRID. This data may not be complete. We recommend contacting the local school district to confirm school assignments for this home.
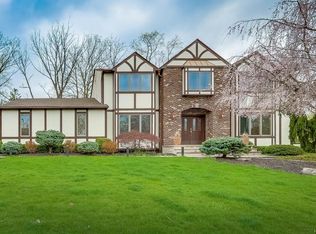
Similar homes
- $1,900,0004 bd4 ba3.4k sqft3 Zeck Court, Suffern, NY 10901For Sale
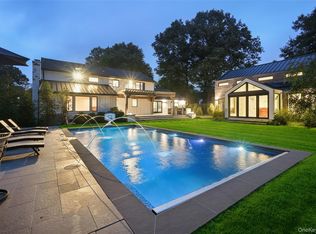
 MLS ID #1049517, Rita Van Buren, Listing by: Howard Hanna Rand Realty. OneKey® MLS as distributed by MLS GRID
 - $1,699,0006 bd6 ba4.3k sqft22 Golden Road, Suffern, NY 10901For Sale
 MLS ID #1011051, Lonna H Ralbag, Listing by: Rodeo Realty Inc. OneKey® MLS as distributed by MLS GRID
 - $1,950,0006 bd4 ba2.9k sqft41 S Parker Drive, Monsey, NY 10952For Sale
 MLS ID #1038420, Lonna H Ralbag, Listing by: Rodeo Realty Inc. OneKey® MLS as distributed by MLS GRID
 - $1,629,0005 bd5 ba4.1k sqft25 Charnwood Drive, Suffern, NY 10901For Sale
 MLS ID #970127, Naomi Streicher, Listing by: Q Home Sales. OneKey® MLS as distributed by MLS GRID
 - $1,799,0005 bd4 ba3.5k sqft75 Campbell Avenue, Suffern, NY 10901For SaleMLS ID #1043089, Leon Klein, Listing by: Keller Williams Hudson Valley. OneKey® MLS as distributed by MLS GRID
- $1,350,0004 bd4 ba4.7k sqft1 Finnegan Lane, Montebello, NY 10901For SaleMLS ID #1045201, Debra S Gay, Listing by: Coldwell Banker Realty. OneKey® MLS as distributed by MLS GRID
- $1,399,0006 bd4 ba2.8k sqft2 Belmar Court, Suffern, NY 10901For SaleMLS ID #1043201, Hedva Y Dahan, Listing by: Q Home Sales. OneKey® MLS as distributed by MLS GRID
- $1,095,0004 bd3 ba2.8k sqft10 Copeland Drive, Suffern, NY 10901For SaleMLS ID #1046049, Jonathan Minerick, Listing by: HomeCoin.com. OneKey® MLS as distributed by MLS GRID
- $1,499,0004 bd3 ba3k sqft16 S De Baun Avenue, Airmont, NY 10901For SaleMLS ID #1034867, Shloime Brown, Listing by: Metrex Realty INC. OneKey® MLS as distributed by MLS GRID
- $2,000,0005 bd5 ba4.8k sqft10 Deforest Court, West Nyack, NY 10994For SaleMLS ID #1024657, Kimberly Bellamy, Listing by: Keller Williams Hudson Valley. OneKey® MLS as distributed by MLS GRID
- $1,995,0003 bd5 ba3.1k sqft107 Tower Hill Road, Briarcliff Manor, NY 10510For SaleMLS ID #993248, Susan S. Code, Listing by: Houlihan Lawrence Inc.. OneKey® MLS as distributed by MLS GRID
- $1,875,0004 bd4 ba3.6k sqft156 River Road, Briarcliff Manor, NY 10510For SaleMLS ID #1036308, Maureen Verre, Listing by: Houlihan Lawrence Inc.. OneKey® MLS as distributed by MLS GRID
- $1,075,0004 bd3 ba2.7k sqft25 Ackerman Avenue, Airmont, NY 10901For SaleMLS ID #1027879, Jaya Varghese, Listing by: American Luxury Homes. OneKey® MLS as distributed by MLS GRID
- $1,499,0008 bd5 ba4.7k sqft6 Orchard Hill Drive, Monsey, NY 10952For SaleMLS ID #1039415, Tal Nisim Almog, Listing by: eRealty Advisors, Inc. OneKey® MLS as distributed by MLS GRID
- $1,150,0004 bd4 ba4.2k sqft19 Church Road, Suffern, NY 10901For SaleMLS ID #1014136, Ann Marie DiLonardo, Listing by: Terrie OConnor. OneKey® MLS as distributed by MLS GRID
- $2,200,0004 bd3 ba3.2k sqft33 Gregory Street, New City, NY 10956For SaleMLS ID #1005648, Rosemary McGinn, Listing by: Century 21 Full Service Realty. OneKey® MLS as distributed by MLS GRID
- $2,150,0005 bd3 ba4.5k sqft9 Ronwood Road, Chestnut Ridge, NY 10977For SaleMLS ID #1005553, Rosemary Sidoti, Listing by: Howard Hanna Rand Realty. OneKey® MLS as distributed by MLS GRID
- $1,899,0006 bd5 ba4.7k sqft4 Abbey Road, Orangeburg, NY 10962For SaleMLS ID #992777, Dina Wolleben, Listing by: R2M Realty Inc.. OneKey® MLS as distributed by MLS GRID
- $1,499,0006 bd3 ba3k sqft1 Greg Sikorsky Drive, Monsey, NY 10952For SaleMLS ID #1008049, Kayla Wiederman, Listing by: Q Home Sales. OneKey® MLS as distributed by MLS GRID
- $1,550,0005 bd6 ba3.8k sqft391 Pleasant Hill Drive, New City, NY 10956For SaleMLS ID #1025224, Sharon Kushner, Listing by: eXp Realty. OneKey® MLS as distributed by MLS GRID
