This unit could be an INVESTMENT PROPERTY! You won't want to miss this opportunity! Discover the captivating charm of this expansive 3 bedroom condominium nestled in the desirable Park Ridge community. Ascend a single flight of stairs to the main floor where you will be welcomed by a spacious living room adorned with vaulted ceilings, a cozy fireplace, and a charming deck perfect for relaxing or entertaining. The open kitchen seamlessly flows into the dining room, creating an inviting space for gatherings. A pantry, bedroom and half bath complete this level, offering convenience and flexibility. Venture to the upper level where two generously sized bedrooms await, along with a laundry area and a full bath featuring a walk-in closet and separate vanity in the primary bedroom. Spanning 1776 square feet, this abode provides ample room for all your lifestyle needs. Park Ridge boasts an array of amenities including an inviting inground pool, playground, and basketball court, ensuring endless opportunities for recreation and leisure. Located within walking distance to Candlewood Lake, Hatters Park, and public transportation, restaurants, shopping and so much more. This complex offers a prime location for outdoor enthusiasts and commuters alike. Don't miss the chance to make this remarkable property your own!
Sold for $309,720
$309,720
8 Rose Lane #36-14, Danbury, CT 06811
3beds
1,776sqft
Condominium, Townhouse
Built in 1983
-- sqft lot
$411,200 Zestimate®
$174/sqft
$3,088 Estimated rent
Home value
$411,200
$374,000 - $452,000
$3,088/mo
Zestimate® history
Owner options
List your home for rent
$3,088/mo
Rent Zestimate®
Find your next renter with Zillow Rental Manager. Plus, with online applications, you can quickly screen prospective tenants – for free.
$3,088/mo
Rent Zestimate®
Refinance and save
$2,538/mo
Est. payment
Refinancing to a lower rate could help reduce your monthly payments and save thousands over the life of the loan.
$2,538/mo
Est. payment
Explore your selling options
Work with a Zillow partner agent
Leverage their expertise and Zillow's premium Showcase listings to get your home seen by more buyers.
Get startedList with your own agent
Get your home in front of millions of buyers by listing it on Zillow.
Learn how to do itSell it yourself
Take full control of how buyers see your home on Zillow by listing For Sale by Owner (FSBO).
List your homeWhat's special
Zillow last checked:
Listing updated:
Listed by:
Caryn Swensen 203-470-3382,
Dream House Realty 203-312-7750,
Pam Homberg 203-300-1774,
Dream House Realty
Bought with:
Jaida Li, RES.0811649
Keller Williams Realty
Source: Smart MLS,MLS#: 24019420
Facts & features
Interior
Bedrooms & bathrooms
- Bedrooms: 3
- Bathrooms: 2
- Full bathrooms: 1
- 1/2 bathrooms: 1
Primary bedroom
- Features: Vinyl Floor
- Level: Upper
- Area: 217 Square Feet
- Dimensions: 15.5 x 14
Bedroom
- Features: Wall/Wall Carpet
- Level: Main
- Area: 138 Square Feet
- Dimensions: 11.5 x 12
Bedroom
- Features: Wall/Wall Carpet
- Level: Upper
- Area: 176 Square Feet
- Dimensions: 16 x 11
Bathroom
- Features: Double-Sink, Tub w/Shower, Tile Floor
- Level: Upper
Bathroom
- Features: Tile Floor
- Level: Main
Dining room
- Features: Hardwood Floor
- Level: Main
- Area: 156 Square Feet
- Dimensions: 13 x 12
Kitchen
- Features: Ceiling Fan(s), Pantry, Tile Floor
- Level: Main
- Area: 132 Square Feet
- Dimensions: 11 x 12
Living room
- Features: High Ceilings, Vaulted Ceiling(s), Ceiling Fan(s), Fireplace, Sliders, Hardwood Floor
- Level: Main
- Area: 313.5 Square Feet
- Dimensions: 16.5 x 19
Heating
- Baseboard, Electric
Cooling
- Ceiling Fan(s), Wall Unit(s)
Appliances
- Included: Electric Range, Oven/Range, Range Hood, Refrigerator, Dishwasher, Washer, Dryer, Electric Water Heater, Water Heater
- Laundry: Upper Level
Features
- Doors: Storm Door(s)
- Basement: Partial,Shared Basement,Storage Space,Concrete
- Attic: None
- Number of fireplaces: 1
Interior area
- Total structure area: 1,776
- Total interior livable area: 1,776 sqft
- Finished area above ground: 1,776
Property
Parking
- Total spaces: 2
- Parking features: None, Paved, Unassigned, Assigned
Features
- Stories: 2
- Patio & porch: Deck
- Exterior features: Sidewalk, Rain Gutters, Lighting
- Has private pool: Yes
- Pool features: In Ground
Lot
- Features: Few Trees, Wooded
Details
- Parcel number: 78541
- Zoning: RM8
Construction
Type & style
- Home type: Condo
- Architectural style: Townhouse
- Property subtype: Condominium, Townhouse
Materials
- Vinyl Siding
Condition
- New construction: No
- Year built: 1983
Utilities & green energy
- Sewer: Public Sewer
- Water: Public
- Utilities for property: Cable Available
Green energy
- Energy efficient items: Doors
Community & HOA
Community
- Features: Lake, Library, Medical Facilities, Playground, Private School(s), Public Rec Facilities, Shopping/Mall, Near Public Transport
HOA
- Has HOA: Yes
- Amenities included: Basketball Court, Guest Parking, Playground, Pool, Management
- Services included: Maintenance Grounds, Trash, Snow Removal, Water, Sewer, Pest Control, Pool Service
- HOA fee: $394 monthly
Location
- Region: New Fairfield
Financial & listing details
- Price per square foot: $174/sqft
- Tax assessed value: $191,170
- Annual tax amount: $4,672
- Date on market: 8/4/2024
Price history
| Date | Event | Price |
|---|---|---|
| 8/2/2024 | Sold | $309,720-5.9%$174/sqft |
Source:  Smart MLS #24019420 Report a problem Smart MLS #24019420 Report a problem | ||
| 5/24/2024 | Listed for sale | $329,000$185/sqft |
Source: Smart MLS #24019420 Report a problem | ||
Public tax history
Tax history is unavailable.
Neighborhood: 06812
Nearby homes
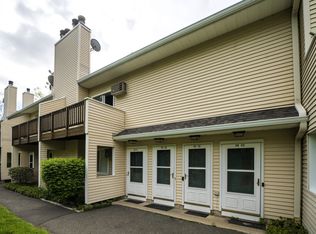
- $260,0002 bd1 ba1.2k sqft8 Rose Ln APT 10, New Fairfield, CT 06812Sold
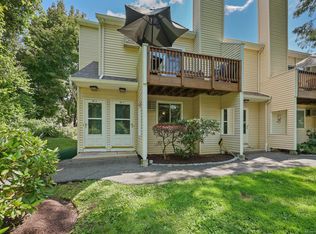
- $335,0002 bd2 ba1.3k sqft8 Rose Ln #36-2, New Fairfield, CT 06812Sold
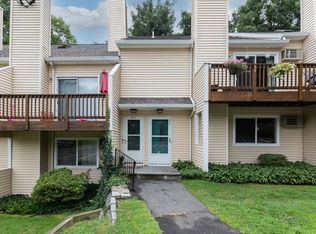
- $295,0002 bd1 ba1k sqft8 Rose Ln #26, New Fairfield, CT 06812Sold
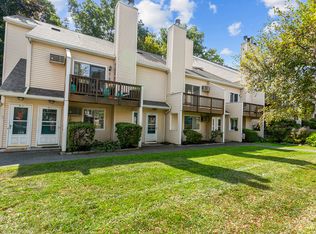
- $250,0002 bd1 ba1k sqft8 Rose Ln APT 24-3, New Fairfield, CT 06812Sold
- $225,0001 bd1 ba828 sqft8 Rose Ln APT 14-7, Danbury, CT 06811Sold
- $275,0002 bd2 ba1.3k sqft8 Rose Ln APT 26-20, New Fairfield, CT 06812Sold
- $270,0002 bd1 ba1k sqft8 Rose Ln APT 18-2, Danbury, CT 06811Sold
- $380,0003 bd2 ba1.3k sqft8 Rose Ln APT 10-16, New Fairfield, CT 06812Sold
- $365,0002 bd2 ba1.3k sqft8 Rose Ln #20-2, New Fairfield, CT 06812Sold
Nearby schools
GreatSchools rating
- 5/10Hayestown Avenue SchoolGrades: K-5Distance: 0.5 mi
- 2/10Broadview Middle SchoolGrades: 6-8Distance: 1.3 mi
- 2/10Danbury High SchoolGrades: 9-12Distance: 0.8 mi


Get pre-qualified for a loan
At Zillow Home Loans, we can pre-qualify you in as little as 5 minutes with no impact to your credit score.An equal housing lender. NMLS #10287.
Sell for more on Zillow
Get a Zillow Showcase℠ listing at no additional cost and you could sell for .
$411,200
2% more
+$8,224
With Zillow Showcase(estimated)
$419,424
- Connecticut
- Fairfield County
- Danbury
- 06812
- 8 Rose Lane Unit 36-14
Nearby cities
Nearby zip codes
Other Danbury Topics
