Skip main navigation
Off market
  • $414,800

    8 Rose Lane #14-12, Danbury, CT 06810

    3beds
    1,776sqft
    Condominium, Townhouse
    Built in 1983
    -- sqft lot
    $414,800 Zestimate®
    $234/sqft
    $3,228 Estimated rent

    Home value

    $414,800

    $377,000 - $452,000

    $3,228/mo

    Zestimate® history
    Loading
    Loading...

    Owner options

    List your home for rent

    $3,228/mo

    Rent Zestimate®

    Find your next renter with Zillow Rental Manager. Plus, with online applications, you can quickly screen prospective tenants – for free.

    Learn more

    $3,228/mo

    Rent Zestimate®

    Refinance and save

    $2,872/mo

    Est. payment

    Refinancing to a lower rate could help reduce your monthly payments and save thousands over the life of the loan.

    See today's rates

    $2,872/mo

    Est. payment

    Explore your selling options

    Work with a Zillow partner agent

    Leverage their expertise and Zillow's premium Showcase listings to get your home seen by more buyers.

    Get started

    List with your own agent

    Get your home in front of millions of buyers by listing it on Zillow.

    Learn how to do it

    Sell it yourself

    Take full control of how buyers see your home on Zillow by listing For Sale by Owner (FSBO).

    List your home

    What's special

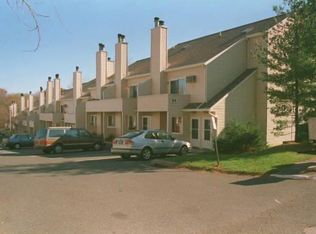
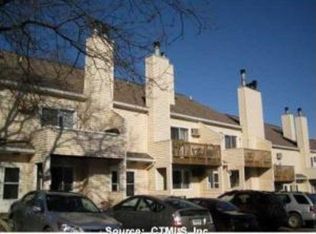
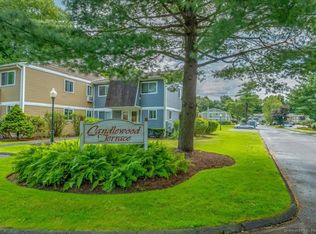
    Spacious & Private 3 Bed/1.5Ba Upper End Unit Townhouse, Walk To Lake,New Appliances,New Hw Heater,New Lighting,New Ceiling Fans,Fresh Paint,Fpl & Vltd Ceil In Lr With Sliders To Balc,Laundry On Up Lvl,New Kit Flr,Pets Allowed Condo Has Been Updated With New Appliances,New Air Conditioners,New Hot Water Heater With Warranty,New Lighting Fixtures,New Ceiling Fans,Freshly Painted,Carpets Recently Cleaned, Easy Walk To Candlewood Lake,Close To Pool And Playground, Lots Of Extra Parking,Easy Commute To Rt84 And Shopping, Petare Allowed

    This property is off market, which means it's not currently listed for sale or rent on Zillow. This may be different from what's available on other websites or public sources.

    Zillow last checked:

    Listing updated:

    Listed by:

    Gina A. Spiaggia 203-241-3573,

    Weichert Madison and Post

    Bought with:

    Resi Willumsen

    Weichert Madison and Post

    Source: Smart MLS,MLS#: 98214718MLS Logo

    Facts & features

    Interior

    Bedrooms & bathrooms
    • Bedrooms: 3
    • Bathrooms: 2
    • Full bathrooms: 1
    • 1/2 bathrooms: 1
    Primary bedroom
    • Features: Ceiling Fan(s), Wall/Wall Carpet, Walk-In Closet(s)
    • Level: Upper
    • Area: 266 Square Feet
    • Dimensions: 14 x 19
    Bedroom
    • Features: Wall/Wall Carpet
    • Level: Upper
    • Area: 160 Square Feet
    • Dimensions: 10 x 16
    Den
    • Features: Wall/Wall Carpet
    • Level: Main
    • Area: 121 Square Feet
    • Dimensions: 11 x 11
    Dining room
    • Features: Wall/Wall Carpet
    • Level: Main
    • Area: 150 Square Feet
    • Dimensions: 10 x 15
    Kitchen
    • Features: Pantry, Vinyl Floor
    • Level: Main
    • Area: 132 Square Feet
    • Dimensions: 11 x 12
    Living room
    • Features: Balcony/Deck, Fireplace, Vaulted Ceiling(s)
    • Level: Main
    • Area: 336 Square Feet
    • Dimensions: 16 x 21
    Heating
    • Baseboard, Zoned, Electric
    Cooling
    • Window Unit(s)
    Appliances
    • Included: Dishwasher, Disposal, Dryer, Microwave, Oven/Range, Refrigerator, Washer
    Features
    • Doors: Storm Door(s)
    • Basement: Storage Space
    • Attic: None
    • Number of fireplaces: 1
    • Common walls with other units/homes: End Unit
    Interior area
    • Total structure area: 1,776
    • Total interior livable area: 1,776 sqft
    • Finished area above ground: 1,776

    Property

    Parking
    • Parking features: Off Street, Paved
    Features
    • Stories: 2
    • Exterior features: Balcony
    • Waterfront features: Beach Access, Lake, Walk to Water
    Details
    • Parcel number: 2458909
    • Zoning: RES

    Construction

    Type & style
    • Home type: Condo
    • Architectural style: Townhouse
    • Property subtype: Condominium, Townhouse
    • Attached to another structure: Yes
    Materials
    • Vinyl Siding
    Condition
    • New construction: No
    • Year built: 1983

    Utilities & green energy

    • Sewer: Public Sewer
    • Water: Public
    Green energy
    • Energy efficient items: Doors

    Community & HOA

    Community
    • Features: Playground, Pool, Near Public Transport
    • Security: Security System
    HOA
    • Has HOA: Yes
    • Amenities included: Playground, Pool
    • HOA fee: $217 monthly
    Location
    • Region: New Fairfield

    Financial & listing details

    • Price per square foot: $234/sqft
    • Tax assessed value: $121,100
    • Annual tax amount: $3,011
    • Date on market: 6/26/2023

    Price history

    DateEventPrice
    12/6/2004Sold$267,000+68.5%$150/sqft
    Source: Smart MLS #98214718 Report a problem
    5/25/2001Sold$158,500$89/sqft
    Source: Smart MLS #98095605 Report a problem

    Public tax history

    Tax history is unavailable.

    Neighborhood: 06812

    Nearby schools

    GreatSchools rating
    Schools provided by the listing agent
    • Elementary: HAYESTOWN
    • Middle: BROADVIEW
    • High: DANBURY

    Source: Smart MLS. This data may not be complete. We recommend contacting the local school district to confirm school assignments for this home.

    Get pre-qualified for a loan
    At Zillow Home Loans, we can pre-qualify you in as little as 5 minutes with no impact to your credit score.

    An equal housing lender. NMLS #10287.

    Sell for more on Zillow
    Get a Zillow Showcase℠ listing at no additional cost and you could sell for .
    $414,800
    2% more
    +$8,296
    With Zillow Showcase(estimated)
    $423,096