Skip main navigation
Sold for $785,000
  • $785,000

    8 Rose Lane, Brewster, NY 10509

    4beds
    2,750sqft
    Single Family Residence, Residential
    Built in 2002
    0.84 Acres Lot
    $785,300 Zestimate®
    $285/sqft
    $4,474 Estimated rent

    Home value

    $785,300

    $730,000 - $840,000

    $4,474/mo

    Zestimate® history
    Loading
    Loading...

    Owner options

    List your home for rent

    $4,474/mo

    Rent Zestimate®

    Find your next renter with Zillow Rental Manager. Plus, with online applications, you can quickly screen prospective tenants – for free.

    Learn more

    $4,474/mo

    Rent Zestimate®

    Refinance and save

    $5,636/mo

    Est. payment

    Refinancing to a lower rate could help reduce your monthly payments and save thousands over the life of the loan.

    See today's rates

    $5,636/mo

    Est. payment

    Explore your selling options

    Work with a Zillow partner agent

    Leverage their expertise and Zillow's premium Showcase listings to get your home seen by more buyers.

    Get started

    List with your own agent

    Get your home in front of millions of buyers by listing it on Zillow.

    Learn how to do it

    Sell it yourself

    Take full control of how buyers see your home on Zillow by listing For Sale by Owner (FSBO).

    List your home

    What's special

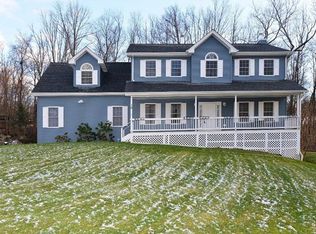
    Welcome to this beautifully appointed Colonial, meticulously maintained by its original owners and highlighted by a charming rocking chair covered porch. Nestled behind a natural stone wall and set back on a quiet street, this home sits on nearly an acre of land, offering both privacy and timeless curb appeal. A light-filled, freshly painted foyer featuring gleaming hardwood floors and a sparkling chandelier sets the tone for the thoughtfully designed interior. Natural light flows throughout the main level, where living spaces are perfectly suited for both entertaining and everyday comfort. The sun-drenched living room showcases large windows, polished hardwood floors, and elegant French doors leading to the formal dining room. Here, decorative molding, rich hardwood flooring, and multiple windows create a refined setting for gatherings and celebrations. The eat-in kitchen offers ample counter space, a center island, and sliding glass doors that open to the manicured backyard—perfect for morning coffee, casual meals, or late-night bites. The kitchen flows seamlessly into the inviting family room, featuring a beautifully appointed wood-burning fireplace framed by custom built-in shelving, hardwood floors, and an oversized window. This warm and welcoming space is ideal for relaxing or entertaining year-round. Step outside to enjoy easy access to the deck and paved patio—perfect for outdoor dining and summer barbecues. A well-placed laundry room and direct access to the two-car garage add everyday convenience and complete the main level. Upstairs, the primary suite serves as a serene retreat, complete with hardwood flooring, recessed lighting, a spacious walk-in closet, and a private bath. Three additional bedrooms and a full hall bath provide flexibility for extended living, guests, or home office needs. An unfinished bonus area on the upper level, along with a spacious walkout basement, offers incredible potential for future expansion—ideal for a home office, recreation room, gym, or media space. Additional amenities include a new roof, hardwood floors throughout, main level office or den, pantry, private laundry room, powder room, and storage shed. Ideally located in a peaceful setting just 75 minutes from New York City, this home offers convenient access to Metro-North, Routes 22, 684, and 84, as well as nearby attractions including Thunder Ridge Ski Area, local shopping, dining, and the scenic beauty of the Hudson Valley. Don’t miss this exceptional opportunity to own a home that perfectly blends comfort, style, and location.

    Zillow last checked:

    Listing updated:

    Listed by:

    Stacey J. Cronin 973-464-6434,

    Houlihan Lawrence Inc. 845-279-6800

    Bought with:

    Nicole A. Van Alstyne, 10401352925

    Coldwell Banker Realty

    Source: OneKey® MLS as distributed by MLS GRID,MLS#: 986113MLS Logo

    Facts & features

    Interior

    Bedrooms & bathrooms
    • Bedrooms: 4
    • Bathrooms: 3
    • Full bathrooms: 2
    • 1/2 bathrooms: 1
    Primary bedroom
    • Description: Walk in closet, recessed lighting, hardwood floor
    • Level: Second
    Bedroom 1
    • Description: Hardwood floor, closet, ceiling fan, large window
    • Level: Second
    Bedroom 2
    • Description: Closet, ceiling fan, large window, hardwood floor
    • Level: Second
    Bedroom 3
    • Description: Hardwood floor, closet, ceiling fan, large window
    • Level: Second
    Primary bathroom
    • Description: Dual vanity, glass enclosed shower, task lighting, tile floor and accented walls, jacuzzi tub
    • Level: Second
    Bathroom 1
    • Description: Pedestal sink, task lighting, tile floor
    • Level: First
    Bathroom 2
    • Description: Hall, vanity, task lighting, tile floor, tub/shower combo
    • Level: Second
    Dining room
    • Description: French doors, large windows, hardwood floor, decorative molding, access to kitchen
    • Level: First
    Family room
    • Description: Wood burning fireplace, hardwood floor, built in shelving, large window, opens to kitchen
    • Level: First
    Kitchen
    • Description: Eat in, tile floor, pantry, recessed lighting, sliders to deck, patio, backyard
    • Level: First
    Laundry
    • Description: Washer, Dryer, access to garage
    • Level: First
    Office
    • Description: Hardwood floor, recessed lighting, large window
    • Level: First
    Heating
    • Hot Air, Oil
    Cooling
    • Central Air
    Appliances
    • Included: Dishwasher, Dryer, Electric Range, Microwave, Refrigerator, Washer
    • Laundry: Washer/Dryer Hookup
    Features
    • Built-in Features, Ceiling Fan(s), Double Vanity, Eat-in Kitchen, Entrance Foyer, Formal Dining, Kitchen Island, Open Kitchen, Pantry, Primary Bathroom, Recessed Lighting, Storage, Walk-In Closet(s)
    • Basement: Full,See Remarks,Unfinished,Walk-Out Access
    • Attic: See Remarks,Unfinished
    • Number of fireplaces: 1
    • Fireplace features: Family Room, Wood Burning
    Interior area
    • Total structure area: 2,750
    • Total interior livable area: 2,750 sqft

    Property

    Parking
    • Total spaces: 2
    • Parking features: Attached, Driveway
    • Garage spaces: 2
    • Has uncovered spaces: Yes
    Features
    • Levels: Two
    • Patio & porch: Covered, Patio, Porch
    • Exterior features: Lighting
    • Has view: Yes
    • View description: Trees/Woods
    Lot
    • Size: 0.84 Acres
    • Features: Back Yard, Cleared, Front Yard, Landscaped, Private, Rolling Slope
    • Residential vegetation: Partially Wooded
    Details
    • Additional structures: Shed(s)
    • Parcel number: 37240003605600010130000000
    • Special conditions: None

    Construction

    Type & style
    • Home type: SingleFamily
    • Architectural style: Colonial
    • Property subtype: Single Family Residence, Residential
    Materials
    • Frame
    • Foundation: Concrete Perimeter
    Condition
    • Actual
    • Year built: 2002

    Utilities & green energy

    • Sewer: Septic Tank
    • Water: Well
    • Utilities for property: Electricity Connected

    Community & HOA

    HOA
    • Has HOA: No
    Location
    • Region: Brewster

    Financial & listing details

    • Price per square foot: $285/sqft
    • Tax assessed value: $618,700
    • Annual tax amount: $14,691
    • Date on market: 4/23/2026
    • Cumulative days on market: 5 days
    • Listing agreement: Exclusive Right To Sell
    • Listing terms: Cash,Conventional,FHA,VA
    • Inclusions: Refrigerator, microwave, range, dishwasher, ceiling fans
    • Electric utility on property: Yes

    Price history

    DateEventPrice
    6/19/2026Sold$785,000+9%$285/sqft
    Source: OneKey® MLS as distributed by MLS GRID #986113 Report a problem
    5/20/2026Pending sale$720,000$262/sqft
    Source: OneKey® MLS as distributed by MLS GRID #986113 Report a problem
    4/28/2026Listing removed$720,000$262/sqft
    Source: OneKey® MLS as distributed by MLS GRID #986113 Report a problem
    4/23/2026Listed for sale$720,000+69.4%$262/sqft
    Source: OneKey® MLS as distributed by MLS GRID #986113 Report a problem
    7/29/2002Sold$425,000+372.2%$155/sqft
    Source: Public Record Report a problem
    8/13/2001Sold$90,000$33/sqft
    Source: Public Record Report a problem

    Public tax history

    YearProperty taxesTax assessment
    2025-- $618,700 +6%
    2024-- $583,700 +6%
    2023-- $550,700 +12%
    2022-- $491,700 +8%
    2021-- $455,300 +3%
    2020-- $442,000 +2%
    2019-- $433,300 +2.5%
    2018-- $422,700 +3.2%
    2017$11,655 $409,400 +1%
    2016-- $405,300
    2015-- $405,300
    2014-- $405,300 -1%
    2013-- $409,400 -3%
    2012-- $422,100 -3%
    2011-- $435,200 -5%
    2010-- $458,100 -12%
    2009-- $520,500 -9.8%
    2008-- $577,200
    2007-- $577,200 +2.9%
    2006-- $560,700 +9.2%
    2005-- $513,600 +1.1%
    2004-- $508,179 +22.3%
    2003-- $415,635 +88.9%
    2002-- $220,080 +315.2%
    2001-- $53,000 +10%
    2000-- $48,200
    Find assessor info on the county website

    Neighborhood: 10509

    Nearby schools

    GreatSchools rating
    Schools provided by the listing agent
    • Elementary: John F. Kennedy
    • Middle: Henry H Wells Middle School
    • High: Brewster High School

    Source: OneKey® MLS as distributed by MLS GRID. This data may not be complete. We recommend contacting the local school district to confirm school assignments for this home.

    Get a cash offer in 3 minutes
    Find out how much your home could sell for in as little as 3 minutes with a no-obligation cash offer.
    Estimated market value
    $785,300
    Get a cash offer in 3 minutes
    Find out how much your home could sell for in as little as 3 minutes with a no-obligation cash offer.
    Estimated market value
    $785,300