Welcome to 8 Rosewood Drive, Bow, a beautifully updated home located on a tranquil cul-de-sac. Move-in condition. Kitchen/ dining area features slider to serene backyard and forest. Spacious basement offers ample storage and room for expansion. Please see accompanying floor plan and photos for all that this special home has to offer. Showings begin Friday morning, May 15 via Showing Time. Also, there will be a public open house on Saturday, May 16 from 1:00 p.m. to 3:00 p.m. Please provide offers by noon on Monday, May 18.
Closed
Listed by: RE/MAX Synergy • Barry Cogan
Bought with: Realty One Group Next Level
$475,000
8 Rosewood Drive, Bow, NH 03304
3beds
1,638sqft
Ranch
Built in 1982
2.39 Acres Lot
$476,500 Zestimate®
$290/sqft
$2,709 Estimated rent
Home value
$476,500
$400,000 - $572,000
$2,709/mo
Zestimate® history
Owner options
List your home for rent
$2,709/mo
Rent Zestimate®
Find your next renter with Zillow Rental Manager. Plus, with online applications, you can quickly screen prospective tenants – for free.
$2,709/mo
Rent Zestimate®
Refinance and save
$2,669/mo
Est. payment
Refinancing to a lower rate could help reduce your monthly payments and save thousands over the life of the loan.
$2,669/mo
Est. payment
Explore your selling options
Work with a Zillow partner agent
Leverage their expertise and Zillow's premium Showcase listings to get your home seen by more buyers.
Get startedList with your own agent
Get your home in front of millions of buyers by listing it on Zillow.
Learn how to do itSell it yourself
Take full control of how buyers see your home on Zillow by listing For Sale by Owner (FSBO).
List your homeWhat's special
Serene backyard and forest
Zillow last checked:
Listing updated:
Listed by:
Barry Cogan,
RE/MAX Synergy Cell:603-203-4966
Bought with:
Chelsea Donahue
Realty One Group Next Level
Source: PrimeMLS,MLS#: 5088897
Facts & features
Interior
Bedrooms & bathrooms
- Bedrooms: 3
- Bathrooms: 1
- 3/4 bathrooms: 1
Heating
- Propane, Baseboard, Electric, Mini Split
Cooling
- Mini Split
Appliances
- Included: Dishwasher, Dryer, Gas Range, Refrigerator, Washer, Electric Water Heater
- Laundry: In Basement
Features
- Kitchen/Dining, Living/Dining, Indoor Storage
- Flooring: Ceramic Tile, Hardwood, Laminate, Slate/Stone
- Windows: Double Pane Windows
- Basement: Climate Controlled,Concrete,Daylight,Full,Partially Finished,Interior Stairs,Storage Space,Walkout,Interior Access,Exterior Entry,Basement Stairs,Walk-Out Access
- Has fireplace: Yes
- Fireplace features: Gas
Interior area
- Total structure area: 2,184
- Total interior livable area: 1,638 sqft
- Finished area above ground: 1,092
- Finished area below ground: 546
Property
Parking
- Parking features: Paved, Driveway, Off Street, Parking Spaces 1 - 10
- Has uncovered spaces: Yes
Accessibility
- Accessibility features: 1st Floor Hrd Surfce Flr, Paved Parking
Features
- Levels: One
- Stories: 1
- Frontage length: Road frontage: 207
Lot
- Size: 2.39 Acres
- Features: Rural
Details
- Additional structures: Outbuilding
- Parcel number: BOWWM044B002L65A4
- Zoning description: RU
Construction
Type & style
- Home type: SingleFamily
- Architectural style: Ranch
- Property subtype: Ranch
Materials
- Wood Frame, Vinyl Siding
- Foundation: Concrete
- Roof: Asphalt Shingle
Condition
- New construction: No
- Year built: 1982
Utilities & green energy
- Electric: 200+ Amp Service, Circuit Breakers
- Sewer: 1500+ Gallon, Leach Field, Private Sewer, Septic Tank
- Utilities for property: Propane
Community & HOA
Location
- Region: Bow
Financial & listing details
- Price per square foot: $290/sqft
- Tax assessed value: $371,300
- Annual tax amount: $7,445
- Date on market: 5/14/2026
- Road surface type: Paved
Price history
| Date | Event | Price |
|---|---|---|
| 6/9/2026 | Sold | $475,000+9.2%$290/sqft |
Source:  PrimeMLS #5088897 Report a problem PrimeMLS #5088897 Report a problem | ||
| 5/18/2026 | Pending sale | $435,000$266/sqft |
Source: PrimeMLS #5088897 Report a problem | ||
| 5/14/2026 | Listed for sale | $435,000$266/sqft |
Source: PrimeMLS #5088897 Report a problem | ||
Public tax history
| Year | Property taxes | Tax assessment |
|---|---|---|
| 2024 | $7,344 +7.8% | $371,300 +51.6% |
| 2023 | $6,813 +4.9% | $245,000 |
| 2022 | $6,497 +3.7% | $245,000 |
| 2020 | $6,267 -2.4% | $245,000 |
| 2019 | $6,421 +11.4% | $245,000 +18.1% |
| 2018 | $5,764 +0% | $207,500 |
| 2017 | $5,762 +5.6% | $207,500 |
| 2016 | $5,455 +2.1% | $207,500 +10.8% |
| 2015 | $5,343 -3.3% | $187,200 |
| 2014 | $5,524 +9.5% | $187,200 +0.8% |
| 2011 | $5,044 | $185,800 |
Find assessor info on the county website
Neighborhood: 03304
Nearby homes
- $665,1005 bd2 ba3k sqft10 Rosewood Dr, Bow, NH 03304Off Market
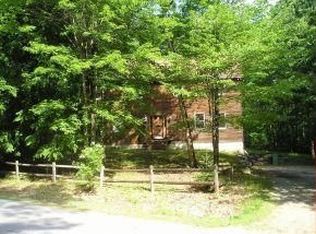
- $489,0003 bd1 ba1.6k sqft6 Rosewood Dr, Bow, NH 03304Off Market
- $618,2005 bd2 ba2.1k sqft12 Rosewood Dr, Bow, NH 03304Off Market
- $655,3004 bd3 ba2.8k sqft4 Rosewood Dr, Bow, NH 03304Off Market
- $629,8003 bd2 ba2.2k sqft7 Rosewood Dr, Bow, NH 03304Off Market
- $644,1003 bd3 ba2.1k sqft9 Rosewood Dr, Bow, NH 03304Off Market
- $560,0003 bd2 ba1.6k sqft14 Rosewood Dr, Bow, NH 03304Sold
- $450,0002 bd1 ba1k sqft5 Rosewood Dr, Bow, NH 03304Sold
Nearby schools
GreatSchools rating
- 7/10Bow Memorial SchoolGrades: 5-8Distance: 3.7 mi
- 9/10Bow High SchoolGrades: 9-12Distance: 4.3 mi
- 9/10Bow Elementary SchoolGrades: PK-4Distance: 3.7 mi
Schools provided by the listing agent
- High: Bow High School
- District: Bow School District SAU #67
Source: PrimeMLS. This data may not be complete. We recommend contacting the local school district to confirm school assignments for this home.
Get a cash offer in 3 minutes
Find out how much your home could sell for in as little as 3 minutes with a no-obligation cash offer.
Estimated market value
$476,500
Get a cash offer in 3 minutes
Find out how much your home could sell for in as little as 3 minutes with a no-obligation cash offer.
Estimated market value
$476,500
- New Hampshire
- Merrimack County
- Bow
- 03304
- 8 Rosewood Drive
Nearby cities
Nearby zip codes
Other Bow Topics
