Location, Location Location! Custom built home in the sought after River Road Corridor near the University of Richmond and the James River Park System! Inspired by homes in the New Orleans Garden district featuring balconies, French doors, random-width Oak hardwood floors and English walk-out basement, this raised cottage sits on almost an acre corner lot with stunning curb appeal! Entertaining is a joy with over 4,000 sq ft, Rec room, Media room, Wet bar, 3 Fireplaces, and a fabulous rear Brick Patio that backs to woods for Privacy! A paved circular driveway and an additional parking pad provide easy parking and access! The Eat-in Kitchen has NEW appliances and NEW flooring, with a built-in Pantry and tons of counter and storage space! Two bedrooms on each of the first 2 levels, and plenty of FLEX spaces afford the opportunity for multi-generational living or single-family living! Use the dining room as an office and the 1st floor family room off of the kitchen as a dining room! Customize it to make it your own! The basement has endless possibilities as well! The 2nd floor is perfect as a teen suite! NEW ROOF, NEWER HVAC (2 years), NEW PAINT inside and out, and NEW 6” gutters! Some Virtual Staging!
Sold for $885,000
$885,000
8 Roslyn Hills Dr, Henrico, VA 23229
5beds
6,296sqft
Single Family Residence
Built in 1974
0.8 Acres Lot
$1,076,700 Zestimate®
$141/sqft
$4,594 Estimated rent
Home value
$1,076,700
$991,000 - $1.17M
$4,594/mo
Zestimate® history
Owner options
List your home for rent
$4,594/mo
Rent Zestimate®
Find your next renter with Zillow Rental Manager. Plus, with online applications, you can quickly screen prospective tenants – for free.
$4,594/mo
Rent Zestimate®
Refinance and save
$5,347/mo
Est. payment
Refinancing to a lower rate could help reduce your monthly payments and save thousands over the life of the loan.
$5,347/mo
Est. payment
Explore your selling options
Work with a Zillow partner agent
Leverage their expertise and Zillow's premium Showcase listings to get your home seen by more buyers.
Get startedList with your own agent
Get your home in front of millions of buyers by listing it on Zillow.
Learn how to do itSell it yourself
Take full control of how buyers see your home on Zillow by listing For Sale by Owner (FSBO).
List your homeWhat's special
Raised cottageCustom built homeRec roomWet barPaved circular drivewayFabulous rear brick patioAdditional parking pad
Zillow last checked:
Listing updated:
Listed by:
Kelly Bump 804-543-6075,
Share Realty
Bought with:
Eliza Conrad, 0225217633
Shaheen Ruth Martin & Fonville
Source: CVRMLS,MLS#: 2408046 Originating MLS: Central Virginia Regional MLS
Originating MLS: Central Virginia Regional MLSFacts & features
Interior
Bedrooms & bathrooms
- Bedrooms: 5
- Bathrooms: 3
- Full bathrooms: 3
Primary bedroom
- Description: NEW Carpet, EnSuite Bath, Balcony w/French Doors
- Level: First
- Dimensions: 16.0 x 15.0
Bedroom 2
- Description: NEW Carpet, Attached Bath, Closet
- Level: First
- Dimensions: 16.0 x 13.0
Bedroom 3
- Description: Bright, NEW Carpet, Closet
- Level: Basement
- Dimensions: 15.0 x 13.0
Bedroom 4
- Description: Bright, NEW Carpet, Closet
- Level: Basement
- Dimensions: 14.0 x 14.0
Bedroom 5
- Description: Raised Bed Platform, Windows w/Seating, Desk Cubby
- Level: Second
- Dimensions: 0 x 0
Dining room
- Description: Hardwood, Chandelier, Chair & Crown Molding
- Level: First
- Dimensions: 14.0 x 13.0
Family room
- Description: Hardwood, Brick Fireplace, Pickled Oak Paneling
- Level: First
- Dimensions: 19.0 x 13.0
Foyer
- Description: Ceramic Tile Floor, Door Sidelights, Chandelier
- Level: First
- Dimensions: 13.0 x 8.0
Other
- Description: Tub & Shower
- Level: Basement
Other
- Description: Tub & Shower
- Level: First
Great room
- Description: Lrg Carpeted multi-zone, L-Shaped Room
- Level: Basement
- Dimensions: 24.0 x 20.0
Kitchen
- Description: Eat-in, NEW Apps/Flooring, Pantry, Balcony
- Level: First
- Dimensions: 20.0 x 16.0
Laundry
- Description: Carpet, Sink, Shelving, Access to Outside
- Level: Basement
- Dimensions: 20.0 x 15.0
Living room
- Description: Hardwood, Brick Fireplace, Crown Molding
- Level: First
- Dimensions: 20.0 x 14.0
Recreation
- Description: Media Rm, Brick Fireplace, Wet Bar, Exposed Beams
- Level: Basement
- Dimensions: 20.0 x 14.0
Heating
- Electric, Zoned
Cooling
- Electric, Heat Pump, Zoned
Appliances
- Included: Dryer, Dishwasher, Electric Cooking, Electric Water Heater, Disposal, Microwave, Oven, Refrigerator, Smooth Cooktop, Stove
- Laundry: Dryer Hookup
Features
- Beamed Ceilings, Wet Bar, Bookcases, Built-in Features, Bedroom on Main Level, Breakfast Area, Ceiling Fan(s), Separate/Formal Dining Room, Eat-in Kitchen, Fireplace, Bath in Primary Bedroom, Main Level Primary, Pantry, Recessed Lighting, Track Lighting, Central Vacuum
- Flooring: Carpet, Ceramic Tile, Vinyl, Wood
- Doors: Insulated Doors, Sliding Doors
- Windows: Screens
- Basement: Finished,Partial,Walk-Out Access,Sump Pump
- Attic: Partially Finished,Walk-up
- Number of fireplaces: 3
- Fireplace features: Masonry, Wood Burning
Interior area
- Total interior livable area: 6,296 sqft
- Finished area above ground: 4,432
- Finished area below ground: 1,864
Property
Parking
- Parking features: Circular Driveway, Driveway, Paved
- Has uncovered spaces: Yes
Features
- Levels: Two
- Stories: 2
- Patio & porch: Balcony, Front Porch, Patio
- Exterior features: Storage, Shed, Paved Driveway
- Pool features: None
- Fencing: None
Lot
- Size: 0.8 Acres
- Features: Corner Lot, Landscaped
Details
- Parcel number: 7537336407
- Zoning description: R1
Construction
Type & style
- Home type: SingleFamily
- Architectural style: Custom
- Property subtype: Single Family Residence
Materials
- Brick, Drywall, Frame
- Roof: Asphalt,Shingle
Condition
- Resale
- New construction: No
- Year built: 1974
Utilities & green energy
- Sewer: Public Sewer
- Water: Public
Community & HOA
Community
- Security: Security System
- Subdivision: Roslyn Hills
Location
- Region: Henrico
Financial & listing details
- Price per square foot: $141/sqft
- Tax assessed value: $803,200
- Annual tax amount: $6,827
- Date on market: 1/7/2026
- Ownership: Individuals
- Ownership type: Sole Proprietor
Price history
| Date | Event | Price |
|---|---|---|
| 6/10/2024 | Sold | $885,000-4.8%$141/sqft |
Source:  CVRMLS #2408046 Report a problem CVRMLS #2408046 Report a problem | ||
| 4/30/2024 | Pending sale | $929,950$148/sqft |
Source: CVRMLS #2408046 Report a problem | ||
| 4/11/2024 | Listed for sale | $929,950-4.1%$148/sqft |
Source: CVRMLS #2408046 Report a problem | ||
| 4/1/2024 | Listing removed | -- |
Source: CVRMLS #2329455 Report a problem | ||
| 3/8/2024 | Price change | $969,950-3%$154/sqft |
Source: CVRMLS #2329455 Report a problem | ||
| 2/7/2024 | Price change | $999,950-3.8%$159/sqft |
Source: CVRMLS #2329455 Report a problem | ||
| 1/31/2024 | Price change | $1,039,950-5%$165/sqft |
Source: CVRMLS #2329455 Report a problem | ||
| 12/28/2023 | Listed for sale | $1,095,000+71.4%$174/sqft |
Source: CVRMLS #2329455 Report a problem | ||
| 11/23/2005 | Sold | $639,000$101/sqft |
Source: Public Record Report a problem | ||
Public tax history
| Year | Property taxes | Tax assessment |
|---|---|---|
| 2025 | $7,000 +2.5% | $843,400 +5% |
| 2024 | $6,827 +5.5% | $803,200 +5.5% |
| 2023 | $6,469 +13.3% | $761,000 +13.3% |
| 2022 | $5,707 +9.7% | $671,400 +12.3% |
| 2021 | $5,203 +1.2% | $598,100 |
| 2020 | $5,143 +20.1% | $598,100 +1.2% |
| 2019 | $4,282 | $591,200 +20.1% |
| 2018 | $4,282 +100% | $492,200 |
| 2017 | $2,141 -46.2% | $492,200 +7.5% |
| 2016 | $3,982 +5.3% | $457,700 +3.5% |
| 2015 | $3,783 | $442,400 +1.7% |
| 2014 | $3,783 | $434,800 +1.8% |
| 2013 | -- | $427,100 -2.5% |
| 2012 | -- | $438,100 -21.8% |
| 2011 | -- | $560,100 |
| 2010 | -- | $560,100 -5.7% |
| 2009 | -- | $593,800 |
Find assessor info on the county website
Neighborhood: Roslyn Hills
Nearby homes
- $802,8003 bd2 ba2.3k sqft8702 Ruggles Rd, Henrico, VA 23229Off Market
- $990,9005 bd4 ba3.2k sqft10 Roslyn Hills Dr, Henrico, VA 23229Off Market
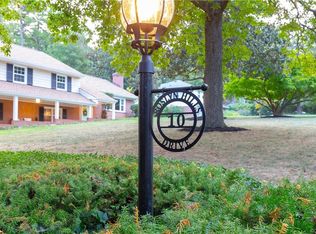
- $1,337,8005 bd3 ba3.8k sqft8701 Ruggles Rd, Henrico, VA 23229Off Market
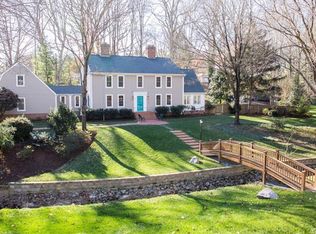
- $942,8004 bd3 ba3.3k sqft8704 Ruggles Rd, Henrico, VA 23229Off Market
- $1,309,4004 bd4 ba3.6k sqft8705 Ruggles Rd, Henrico, VA 23229Off Market
- $745,6004 bd2 ba2k sqft12 Roslyn Hills Dr, Richmond, VA 23229Off Market
- $1,671,8006 bd5 ba4.6k sqft9 Roslyn Hills Dr, Henrico, VA 23229Off Market
- $1,724,4004 bd5 ba4.6k sqft7 Roslyn Hills Dr, Henrico, VA 23229Off Market
Nearby schools
GreatSchools rating
- 10/10Tuckahoe Elementary SchoolGrades: PK-5Distance: 1.1 mi
- 5/10Tuckahoe Middle SchoolGrades: 6-8Distance: 2.5 mi
- 3/10Freeman High SchoolGrades: 9-12Distance: 2.1 mi
Schools provided by the listing agent
- Elementary: Tuckahoe
- Middle: Tuckahoe
- High: Freeman
Source: CVRMLS. This data may not be complete. We recommend contacting the local school district to confirm school assignments for this home.
Get a cash offer in 3 minutes
Find out how much your home could sell for in as little as 3 minutes with a no-obligation cash offer.
Estimated market value
$1,076,700
Get a cash offer in 3 minutes
Find out how much your home could sell for in as little as 3 minutes with a no-obligation cash offer.
Estimated market value
$1,076,700
- Virginia
- Henrico County
- Henrico
- 23229
- Roslyn Hills
- 8 Roslyn Hills Dr
Nearby cities
Nearby neighborhoods
Nearby zip codes
Other Henrico Topics
