
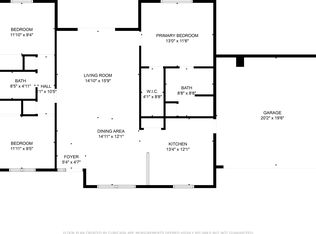
Under contract-accepting backup offers. Under Construction. Nestled in an established neighborhood where city convenience meets coastal charm, The Maple delivers a fresh, well-balanced design that blends space, function, and modern comfort from the moment you step inside. A bright open-concept layout connects the living, dining, and kitchen areas, creating a seamless environment suited for both daily living and entertaining. Expansive 8'8" ceilings enhance the sense of openness while allowing natural light to carry throughout the home. At the center of the home, the kitchen showcases granite countertops that pair durability with a clean, contemporary finish. Ceramic tile flooring flows through the main living areas, establishing a cohesive foundation, while soft carpet in the bedrooms adds warmth and comfort. Just off the great room and flex space, additional LED lighting enhances the versatility of the area, making it ideal for work, relaxation, or creative use. A nearby 10 by 22 foot aluminum screened porch extends the living space outdoors, creating a comfortable setting to enjoy fresh air year-round. The primary suite is positioned for privacy at the rear of the home and includes a spacious walk-in closet and a well-appointed bath designed for comfort and convenience. The bathroom features a tile shower extended to the ceiling, dual sinks with granite countertops, abundant cabinetry, and a dedicated primary bathroom window that brings in natural light and ventilation. Three additional bedrooms provide flexible space for guests, work, or hobbies. A secondary bath continues the cohesive design with granite countertops and quality finishes throughout. Modern smart home features add everyday convenience, including a Ring Video Doorbell, Smart Thermostat, Keyless Entry Smart Door Lock, and Deako switches. Exterior details such as architectural shingles, and landscaping with Bahia grass in both front and backyard contribute to lasting durability and curb appeal, supported by a full builder warranty for added peace of mind. The Maple brings together thoughtful design, functional flexibility, and a well-connected location into a home designed for comfortable modern living.
Accepting backups
$339,900
8 ROXBURY LANE, PALM COAST, FL 32164
4beds
1,876sqft
Single Family Residence
Built in 2026

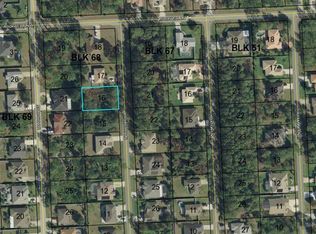
10,019 Square Feet Lot
$337,600 Zestimate®
$181/sqft
$-- HOA
What's special
Granite countertopsBright open-concept layoutArchitectural shinglesAdditional led lightingSpacious walk-in closetAbundant cabinetry
- 148 days
- 10
- 1
Zillow last checked:
Listing updated:
Listed by:
Bridgette Hoyt 904-785-8630,
NEW HOME STAR FLORIDA LLC 407-803-4083
Source: Stellar MLS,MLS#: O6404803 Originating MLS: Orlando Regional
Originating MLS: Orlando Regional
Facts & features
Interior
Bedrooms & bathrooms
- Bedrooms: 4
- Bathrooms: 2
- Full bathrooms: 2
Rooms
- Room types: Den/Library/Office, Great Room
Primary bedroom
- Features: Dual Sinks, En Suite Bathroom, Granite Counters, Shower No Tub, Window/Skylight in Bath, Walk-In Closet(s)
- Level: First
- Area: 182 Square Feet
- Dimensions: 13x14
Bedroom 2
- Features: Built-in Closet
- Level: First
- Area: 130 Square Feet
- Dimensions: 13x10
Bedroom 3
- Features: Walk-In Closet(s)
- Level: First
- Area: 143 Square Feet
- Dimensions: 13x11
Bedroom 4
- Features: Built-in Closet
- Level: First
- Area: 121 Square Feet
- Dimensions: 11x11
Balcony porch lanai
- Level: First
- Area: 220 Square Feet
- Dimensions: 22x10
Den
- Level: First
- Area: 252 Square Feet
- Dimensions: 14x18
Great room
- Level: First
- Area: 299 Square Feet
- Dimensions: 13x23
Kitchen
- Features: Breakfast Bar, Granite Counters, Kitchen Island, Pantry
- Level: First
- Area: 132 Square Feet
- Dimensions: 11x12
Heating
- Central, Electric
Cooling
- Central Air
Appliances
- Included: Dishwasher, Disposal, Electric Water Heater, Microwave, Range
- Laundry: Electric Dryer Hookup, Laundry Room, Washer Hookup
Features
- High Ceilings, Living Room/Dining Room Combo, Open Floorplan, Primary Bedroom Main Floor, Smart Home, Solid Surface Counters, Thermostat, Walk-In Closet(s)
- Flooring: Carpet, Ceramic Tile
- Doors: Sliding Doors
- Has fireplace: No
Interior area
- Total structure area: 2,379
- Total interior livable area: 1,876 sqft
Video & virtual tour
Property
Parking
- Total spaces: 2
- Parking features: Driveway, Garage Door Opener
- Attached garage spaces: 2
- Has uncovered spaces: Yes
Features
- Levels: One
- Stories: 1
- Patio & porch: Patio
Lot
- Size: 10,019 Square Feet
- Features: Landscaped
Details
- Parcel number: 0711317032006800150
- Zoning: DPX
- Special conditions: None
Construction
Type & style
- Home type: SingleFamily
- Architectural style: Florida
- Property subtype: Single Family Residence
Materials
- Block, Stucco
- Foundation: Slab
- Roof: Shingle
Condition
- Under Construction
- New construction: Yes
- Year built: 2026
Details
- Builder model: Maple
- Builder name: Maronda Homes
Utilities & green energy
- Sewer: Public Sewer
- Water: Public
- Utilities for property: Cable Available
Community & HOA
Community
- Security: Smoke Detector(s)
- Pet fee: $0 monthly
- Subdivision: PALM COAST SEC 32
HOA
- Has HOA: No
Location
- Region: Palm Coast
Financial & listing details
- Price per square foot: $181/sqft
- Tax assessed value: $52,000
- Annual tax amount: $520
- Date on market: 5/4/2026
- Cumulative days on market: 139 days
- Listing terms: Cash,Conventional,FHA,VA Loan
- Ownership: Fee Simple
- Total actual rent: 0
- Road surface type: Paved
Estimated market value
$337,600
$321,000 - $354,000
$2,218/mo
Price history
| Date | Event | Price |
|---|---|---|
| 8/11/2026 | Listed for sale | $339,900$181/sqft |
Source:  Stellar MLS #O6404803 Report a problem Stellar MLS #O6404803 Report a problem | ||
| 8/2/2026 | Contingent | $339,900$181/sqft |
Source: Stellar MLS #O6404803 Report a problem | ||
| 5/2/2026 | Price change | $339,900-0.2%$181/sqft |
Source:  Maronda Homes Report a problem Maronda Homes Report a problem | ||
| 4/28/2026 | Price change | $340,700+0.4%$182/sqft |
Source: Maronda Homes Report a problem | ||
| 4/19/2026 | Listed for sale | $339,200+465.3%$181/sqft |
Source: Maronda Homes Report a problem | ||
| 8/16/2006 | Sold | $60,000+33.3%$32/sqft |
Source: Public Record Report a problem | ||
| 1/18/2006 | Sold | $45,000$24/sqft |
Source: Public Record Report a problem | ||
Public tax history
| Year | Property taxes | Tax assessment |
|---|---|---|
| 2025 | $520 -40.7% | $18,831 +10% |
| 2024 | $876 +105.8% | $17,119 +10% |
| 2023 | $426 +0.5% | $15,563 +10% |
| 2022 | $424 +45% | $14,148 +10% |
| 2021 | $292 +13.6% | $12,862 +10% |
| 2020 | $257 +10.1% | $11,693 +10% |
| 2019 | $234 +11.9% | $10,630 +10% |
| 2018 | $209 +13.5% | $9,664 +1.7% |
| 2017 | $184 | $9,500 +19% |
| 2016 | $184 +10.5% | $7,986 +10% |
| 2015 | $166 +2.9% | $7,260 -3.2% |
| 2014 | $162 | $7,500 +25% |
| 2013 | -- | $6,000 -14.3% |
| 2012 | -- | $7,000 -22.2% |
| 2011 | -- | $9,000 -25% |
| 2010 | -- | $12,000 -29.4% |
| 2009 | -- | $17,000 -50.7% |
| 2008 | -- | $34,500 -31% |
| 2007 | -- | $50,000 -6.9% |
| 2006 | -- | $53,700 +52.6% |
| 2005 | -- | $35,200 +120% |
| 2004 | -- | $16,000 |
Find assessor info on the county website
Monthly payment
Est. payment
Payment breakdown
Explore the cost of this home by adjusting the details. Changes won't be saved.Climate risks
Neighborhood: 32164
Nearby schools
Schools provided by the listing agent
- Elementary: Belle Terre Elementary
- Middle: Indian Trails Middle-FC
- High: Flagler-Palm Coast High
Source: Stellar MLS. This data may not be complete. We recommend contacting the local school district to confirm school assignments for this home.
Similar homes
- $339,9003 bd2 ba1.7k sqft28 WOOD ACRE LANE, PALM COAST, FL 32164New Construction
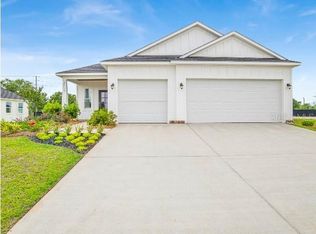
 Stellar MLS
 - $354,9004 bd2 ba2k sqft24 RAMROCK LANE, PALM COAST, FL 32137New Construction
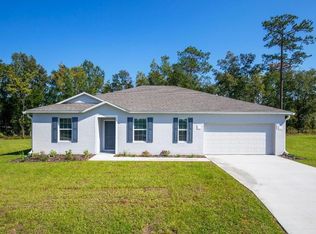 MLS ID #O6441981, Bridgette Hoyt, NEW HOME STAR FLORIDA LLC. Stellar MLS
 - $328,9004 bd2 ba1.6k sqft100 PORT ROYAL DRIVE, PALM COAST, FL 32164For Sale
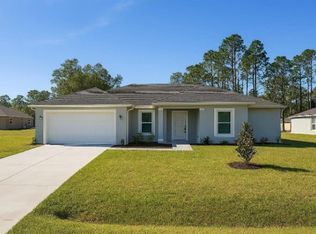 MLS ID #OM729846, Kelly Treadaway, SUNCOAST PROPERTY MANAGEMENT L. Stellar MLS
 - $379,9003 bd2 ba1.9k sqft50 WOODBURY DRIVE, PALM COAST, FL 32164New Construction
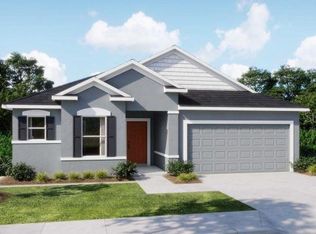 Stellar MLS
 - $363,3003 bd2 ba1.7k sqft31 WHITTINGHAM LANE, PALM COAST, FL 32164New ConstructionStellar MLS
- $338,3754 bd2 ba1.8k sqft7 PICKWOOD PLACE, PALM COAST, FL 32164New ConstructionStellar MLS
- $319,9003 bd2 ba1.6k sqft39 POPLAR DRIVE, PALM COAST, FL 32164New ConstructionStellar MLS
- $339,0003 bd2 ba1.5k sqft22 ZEBULAHS TRAIL, PALM COAST, FL 32164For SaleMLS ID #FC320508, Shelley DeVito, HAMMOCK REAL ESTATE GROUP. Stellar MLS
- $315,0004 bd2 ba1.8k sqft35 PUTTER DRIVE, PALM COAST, FL 32164For SaleMLS ID #FC321037, E. Lisa Gearst, RE/MAX SELECT PROFESSIONALS. Stellar MLS
- $388,5004 bd3 ba2.1k sqft41 WOODLYN LANE, PALM COAST, FL 32164New ConstructionStellar MLS
- $299,0003 bd2 ba1.7k sqft59 GREEN CIRCLE, PALM COAST, FL 32164For SaleMLS ID #FC320981, Vlaja Telfer, COLDWELL BANKER PREMIER PROPERTIES. Stellar MLS
- $344,9004 bd2 ba1.8k sqft138 BRUSHWOOD LANE, PALM COAST, FL 32137New ConstructionStellar MLS
- $339,4404 bd2 ba1.8k sqft14 ULLMAN COURT, PALM COAST, FL 32164New ConstructionStellar MLS
