Skip main navigation
Off market
  • $455,800

    8 Roy Ln, Highland, NY 12528

    2beds
    1,854sqft
    SingleFamily
    Built in 1920
    0.9 Acres Lot
    $455,800 Zestimate®
    $246/sqft
    $3,095 Estimated rent

    Home value

    $455,800

    $424,000 - $492,000

    $3,095/mo

    Zestimate® history
    Loading
    Loading...

    Owner options

    List your home for rent

    $3,095/mo

    Rent Zestimate®

    Find your next renter with Zillow Rental Manager. Plus, with online applications, you can quickly screen prospective tenants – for free.

    Learn more

    $3,095/mo

    Rent Zestimate®

    Refinance and save

    $3,030/mo

    Est. payment

    Refinancing to a lower rate could help reduce your monthly payments and save thousands over the life of the loan.

    See today's rates

    $3,030/mo

    Est. payment

    Explore your selling options

    Work with a Zillow partner agent

    Leverage their expertise and Zillow's premium Showcase listings to get your home seen by more buyers.

    Get started

    List with your own agent

    Get your home in front of millions of buyers by listing it on Zillow.

    Learn how to do it

    Sell it yourself

    Take full control of how buyers see your home on Zillow by listing For Sale by Owner (FSBO).

    List your home

    What's special

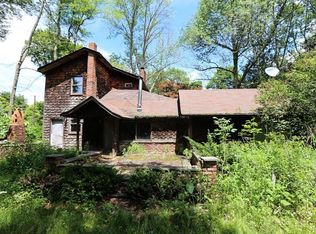
    Bathed in the northern Catskill light sought out by turn of the century artists with views of the Catskill mountains and the Shawangunk ridge, a little slice of heaven sits on-top the Shawangunks in the quaint hamlet of Cragsmoor. This 2 bedroom, 2 bath tastefully renovated historic Cragsmoor home is turn-key with 1854 square feet of living space. The first floor offers a spacious and open layout filled with many generous sized windows and skylights to allow the natural light and verdant views of the outdoors inside, a fireplace for those chilly autumn evenings perfectly anchors the living-room then flows into the family room, a first floor bedroom looks out onto the peaceful backyard , full bath, laundry room and large kitchen with stainless steel appliances, granite counter-tops, hickory cabinets and a dining alcove with a door leading to the private backyard with patio and brick fireplace for extended entertaining. The entire second floor is designed as a lovely master suite with a full bath with jacuzzi tub and shower, the bedroom faces north with a door to a sweet covered deck that is the ideal spot to relax after a day of hiking while enjoying the evening stars. There is a shed for garden equipment or convert it to an artist studio/workshop. Both Sam's Point Preserve and Bear Hill Preserve are walking distance from the home.

    This property is off market, which means it's not currently listed for sale or rent on Zillow. This may be different from what's available on other websites or public sources.

    Facts & features

    Interior

    Bedrooms & bathrooms
    • Bedrooms: 2
    • Bathrooms: 2
    • Full bathrooms: 2
    Heating
    • Forced air, Oil
    Appliances
    • Included: Dishwasher, Dryer, Range / Oven, Refrigerator, Washer
    Features
    • WASHER CONNECTION, SMOKE DETECTOR, CARBON MONOXIDE DETECTOR, SKYLIGHTS, MASTER BATH
    • Flooring: Hardwood
    • Basement: Partially finished
    • Attic: STORAGE
    • Has fireplace: Yes
    Interior area
    • Total interior livable area: 1,854 sqft

    Property

    Features
    • Exterior features: Wood
    • Has view: Yes
    • View description: Mountain
    Lot
    • Size: 0.90 Acres
    • Features: LEVEL, PUBLIC RAIL TRAIL
    Details
    • Parcel number: 5156899118321

    Construction

    Type & style
    • Home type: SingleFamily
    Materials
    • Wood
    Condition
    • Year built: 1920

    Utilities & green energy

    • Sewer: SEPTIC-INGR.

    Community & neighborhood

    Location
    • Region: Highland

    Other

    Other facts
    • Class: RESIDENTIAL
    • For Sale: For Sale
    • FLOORS: HARDWOOD, CERAMIC, MARBLE, CORK
    • HEATING FUEL: OIL
    • KITCHEN DESCRIPTION: EAT - IN, BREAKFAST ROOM
    • LOT FEATURES: LEVEL, PUBLIC RAIL TRAIL
    • PLUMBING: MIXED
    • ROOF: ASPH SHINGLE
    • CONSTRUCTION: FRAME/STICK
    • APPLIANCES: DISHWASHER, DRYER, RANGE, REFRIGERATOR, WASHER
    • FIREPLACE LOCATION: LIVING ROOM
    • HEAT SOURCE: FORCED AIR, ABV GROUND FUEL TANK
    • OTHER BUILDINGS: SHED
    • BASEMENT: CRAWL, PARTIAL, BILCO DOOR ACCESS
    • HOT WATER: ELECTRIC
    • SEWER: SEPTIC-INGR.
    • LOT/SITE: RURAL
    • OTHER ROOMS: UTILITY ROOM, MASTER BEDROOM, FIRST FLOOR BEDROOM
    • WATER: DUG WELL
    • STYLE: TWO STORY
    • INTERNET ACCESS: CABLE
    • PORCH: DECK, PATIO
    • DRIVEWAY: GRAVEL, DIRT
    • FIREPLACE DESCRIPTION: BRICK, PROPANE
    • SIDING: SHAKES, CEDAR
    • INTERIOR FEATURES: WASHER CONNECTION, SMOKE DETECTOR, CARBON MONOXIDE DETECTOR, SKYLIGHTS, MASTER BATH
    • ATTIC: STORAGE
    • ELECTRICITY: CIRCUIT BREAKERS
    • VIEWS: MOUNTAIN
    • AMENITIES: PARK
    • EXTERIOR FEATURES: BALCONY

    Price history

    DateEventPrice
    12/14/2020Sold$375,000$202/sqft
    Source: Public Record Report a problem
    10/24/2020Pending sale$375,000$202/sqft
    Source: Lawrence O'Toole Realty #20203879 Report a problem
    9/15/2020Listed for sale$375,000+476.9%$202/sqft
    Source: Lawrence O'Toole Realty #20203879 Report a problem
    4/2/2019Sold$65,000-3%$35/sqft
    Source: Public Record Report a problem
    11/29/2018Listing removed$67,000$36/sqft
    Source: RIVER REALTY SERVICES #20183053 Report a problem
    10/16/2018Price change$67,000-8%$36/sqft
    Source: RIVER REALTY SERVICES #20183053 Report a problem
    10/9/2018Listed for sale$72,800$39/sqft
    Source: RIVER REALTY SERVICES #20183053 Report a problem
    8/31/2018Pending sale$72,800$39/sqft
    Source: RIVER REALTY SERVICES #20183053 Report a problem
    7/20/2018Listed for sale$72,800$39/sqft
    Source: RIVER REALTY SERVICES #20183053 Report a problem

    Public tax history

    YearProperty taxesTax assessment
    2025-- $160,200
    2024-- $160,200
    2023-- $160,200
    2022-- $160,200
    2021-- $160,200
    2020-- $160,200
    2019-- $160,200
    2018-- $160,200
    2017$8,935 $160,200
    2016-- $160,200
    2015-- $160,200 +8800%
    2014-- $1,800
    2013-- $1,800
    2011-- $1,800
    2010-- $1,800
    2009-- $1,800
    2008-- $1,800
    2007-- $1,800
    2006-- $1,800
    2005-- $1,800
    2004-- $1,800
    2003-- $1,800
    2002-- $1,800
    2001-- $1,800
    2000-- $1,800

    Find assessor info on the county website

    Neighborhood: 12528

    Nearby schools

    GreatSchools rating
    Schools provided by the listing agent
    • District: Ellenville Central

    Source: The MLS. This data may not be complete. We recommend contacting the local school district to confirm school assignments for this home.

    Get a cash offer in 3 minutes
    Find out how much your home could sell for in as little as 3 minutes with a no-obligation cash offer.
    Estimated market value
    $455,800
    Get a cash offer in 3 minutes
    Find out how much your home could sell for in as little as 3 minutes with a no-obligation cash offer.
    Estimated market value
    $455,800